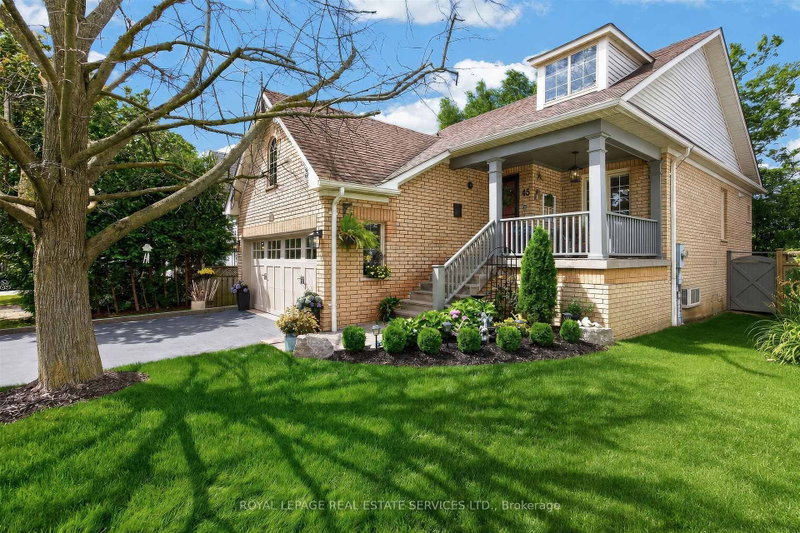

House for Sale in Whitby
45 Rosemarie Cres, Whitby, ON
- 3 BEDS
- 2 BATHS
- Jump to Facts
- House for Sale in Whitby
Key Facts
- Listed By:
- ROYAL LEPAGE REAL ESTATE SERVICES LTD.
Property Description
Welcome to this beautifully maintained spacious 3-bedroom, 2-bathroom raised bungalow nestled on a quiet, family-friendly street in one of Brooklin's most desirable neighbourhoods. Designed for comfortable everyday living, this home offers bright, inviting living spaces, a cozy family room, and a functional layout ideal for growing families, downsizers, or those who love to entertain. Step outside to a private, beautifully landscaped backyard, perfect for summer barbecues, relaxing evenings, or letting children and pets play. The professionally landscaped front and rear yards provide exceptional curb appeal and create a peaceful outdoor retreat. Pride of ownership is evident throughout, with numerous quality updates including: 2025: Professionally completed natural stone landscaping, new front entrance door and screen door ,freshly painted main floor. 2024: New window above the garage. 2019: New kitchen patio sliding door. 2018: New eavestroughs and downspouts. 2017: Furnace, central air conditioning, humidifier, water tank, garage door, and interior garage storm door. 2012: Roof replacement. This move-in ready home combines spacious living, quality updates, beautiful landscaping, and an outstanding location-offering an exceptional lifestyle in the heart of Brooklin.
Rooms
- TypeLevelDimensionsFlooring
- BedroomMain18' 1.4" x 10' 9.5"Other
- BedroomLower10' 2" x 14' 4.8"Other
- BedroomLower11' 7.3" x 9' 6.9"Other
- BathroomMain14' 2.8" x 5' 10"Other
- BathroomLower4' 11.8" x 9' 7.3"Other
- KitchenMain9' 11.2" x 18' 1.7"Other
- Living roomMain20' 1.5" x 26' 6.1"Other
- Family roomLower18' 9.2" x 16' 4.8"Other
- Laundry roomMain8' 6.3" x 6' 4.3"Other
Listing Agents
Request More Information
Request More Information
Location
45 Rosemarie Cres, Whitby, Ontario, L1M 1G6 Canada
Around this property
Information about the area within a 5-minute walk of this property.
Request Neighbourhood Information
Learn more about the neighbourhood and amenities around this home
Request NowPayment Calculator
- $
- %$
- %
- Principal and Interest 0
- Property Taxes 0
- Strata / Condo Fees 0
Similar PropertiesSee All Similar Properties
 This website may only be used by consumers that have a bona fide interest in the purchase, sale, or lease of real estate of the type being offered via the website. The data relating to real estate on this website comes in part from the MLS® Reciprocity program of the Toronto Real Estate Board. The data is deemed reliable but is not guaranteed to be accurate.
¹The value refers to the total area of living space within a residential structure or the property lot size. All information regarding lot or house size is deemed reliable but not guaranteed and must be verified by the purchaser. Measurement definitions may vary by region.