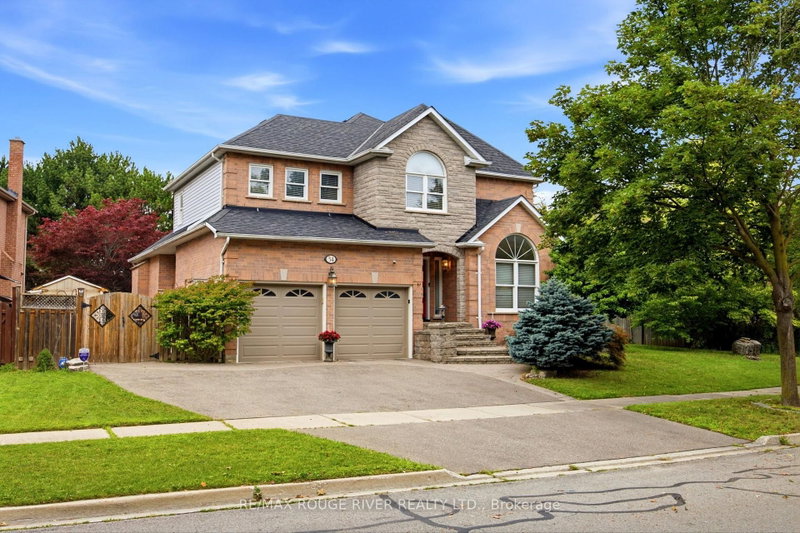

House for Sale in Whitby
34 Kennett Dr, Whitby, ON
- 4+1 BEDS
- 3 BATHS
- Jump to Facts
- House for Sale in Whitby
Key Facts
- Listed By:
- RE/MAX ROUGE RIVER REALTY LTD.
Property Description
Discover the charm of Queens Common, a family neighbourhood located in one of the most desirable sought after areas of Whitby. This Stunning Executive home is nestled on a large, irregular pie shaped lot, (106.98 ft Frontage) offering an exceptional lifestyle with fabulous curb appeal. Enjoy the Backyard for entertaining & relax by the private heated inground pool, surrounded by beautiful trees! Featuring 4+1 Bedrooms, Approx. 2733 sq. Ft, gleaming hardwood floors thruout, Impressive Open Concept Family Room w/open to above ceiling & Gas Fireplace! Updated Gourmet Kitchen w/quartz counter tops & Centre Island! Fully renovated Luxury Primary Ensuite w/ freestanding tub! Rare triple-car parking adds valuable ample space for vehicles, guests, & recreational needs. This Community offers peaceful green spaces, all amenities, major Highways, Schools & Shopping! Steps to D'Hillier Park, featuring mature trees, walking paths and a natural pond/creek setting, 2 tennis courts & a ball diamond.
Rooms
- TypeLevelDimensionsFlooring
- Living roomMain15' 7" x 10' 1.2"Other
- Dining roomMain13' 3.4" x 10' 1.2"Other
- KitchenMain12' 11.9" x 12' 4.4"Other
- Breakfast RoomMain16' 5.6" x 8' 9.5"Other
- Family roomMain15' 11.7" x 16' 3.2"Other
- OtherUpper16' 5.6" x 16' 5.6"Other
- BedroomUpper13' 10.8" x 13' 3.4"Other
- BedroomUpper12' 11.9" x 9' 10.5"Other
- BedroomUpper12' 9.5" x 10' 1.2"Other
- BedroomBasement18' 6.8" x 10' 1.2"Other
Listing Agents
Request More Information
Request More Information
Location
34 Kennett Dr, Whitby, Ontario, L1P 1L5 Canada
Around this property
Information about the area within a 5-minute walk of this property.
Request Neighbourhood Information
Learn more about the neighbourhood and amenities around this home
Request NowPayment Calculator
- $
- %$
- %
- Principal and Interest 0
- Property Taxes 0
- Strata / Condo Fees 0
Similar PropertiesSee All Similar Properties
 This website may only be used by consumers that have a bona fide interest in the purchase, sale, or lease of real estate of the type being offered via the website. The data relating to real estate on this website comes in part from the MLS® Reciprocity program of the Toronto Real Estate Board. The data is deemed reliable but is not guaranteed to be accurate.
¹The value refers to the total area of living space within a residential structure or the property lot size. All information regarding lot or house size is deemed reliable but not guaranteed and must be verified by the purchaser. Measurement definitions may vary by region.