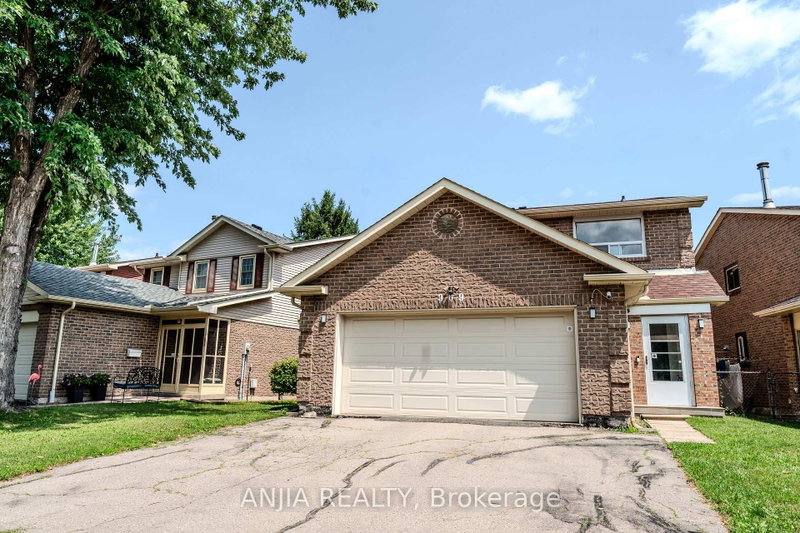

House for Sale in Vaughan
369 Mullen Dr, Vaughan, ON
- 4+1 BEDS
- 4 BATHS
- Jump to Facts
- House for Sale in Vaughan
Key Facts
- Listed By:
- ANJIA REALTY
Property Description
Beautifully Renovated & Upgraded Detached Family Home!This bright, inviting, and thoughtfully designed 4-bedroom detached home offers the perfect combination of modern upgrades, spacious living, and an excellent location for modern and growing families. Approximately $150K invested in renovations and upgrades Enclosed front porch Hardwood flooring throughout both the main and second floors Renovated kitchen featuring quartz countertops, oversized island & hardwood cabinetry Spacious main-floor family room Oversized double-car garage with EV charger Driveway parking for up to 4 cars Large lot with a wide sidewalk Separate basement entrance with potential for additional rental income Roof replaced approximately 3 years ago Owned furnace & owned water heater - no rental fees Pet-free & smoke-free home Prime Location: Within walking distance to schools, parks, community centre, place of worship, shopping, restaurants, Promenade Mall, and public transit. Conveniently located near Yonge Street & Steeles Avenue, with the future TTC subway extension expected to provide enhanced transit connectivity.A beautifully upgraded and well-maintained home offering exceptional comfort, functionality, parking, and potential for additional income. Perfect for families looking for space, convenience, and move-in-ready living!
Rooms
- TypeLevelDimensionsFlooring
- Living roomMain11' 4.6" x 21' 10.5"Other
- Dining roomMain11' 4.6" x 21' 10.5"Other
- Family roomMain11' 10.9" x 14' 9.5"Other
- KitchenMain11' 1.8" x 11' 10.5"Other
- Other2nd floor11' 11.7" x 16' 2"Other
- Bedroom2nd floor11' 5.4" x 11' 11.7"Other
- Bedroom2nd floor12' 2.8" x 11' 4.6"Other
- Bedroom2nd floor9' 5.3" x 11' 5.4"Other
- Recreation RoomBasement12' 2" x 32' 1.4"Other
Listing Agents
Request More Information
Request More Information
Location
369 Mullen Dr, Vaughan, Ontario, L4J 2T8 Canada
Around this property
Information about the area within a 5-minute walk of this property.
Request Neighbourhood Information
Learn more about the neighbourhood and amenities around this home
Request NowPayment Calculator
- $
- %$
- %
- Principal and Interest 0
- Property Taxes 0
- Strata / Condo Fees 0
Similar PropertiesSee All Similar Properties
 This website may only be used by consumers that have a bona fide interest in the purchase, sale, or lease of real estate of the type being offered via the website. The data relating to real estate on this website comes in part from the MLS® Reciprocity program of the Toronto Real Estate Board. The data is deemed reliable but is not guaranteed to be accurate.
¹The value refers to the total area of living space within a residential structure or the property lot size. All information regarding lot or house size is deemed reliable but not guaranteed and must be verified by the purchaser. Measurement definitions may vary by region.