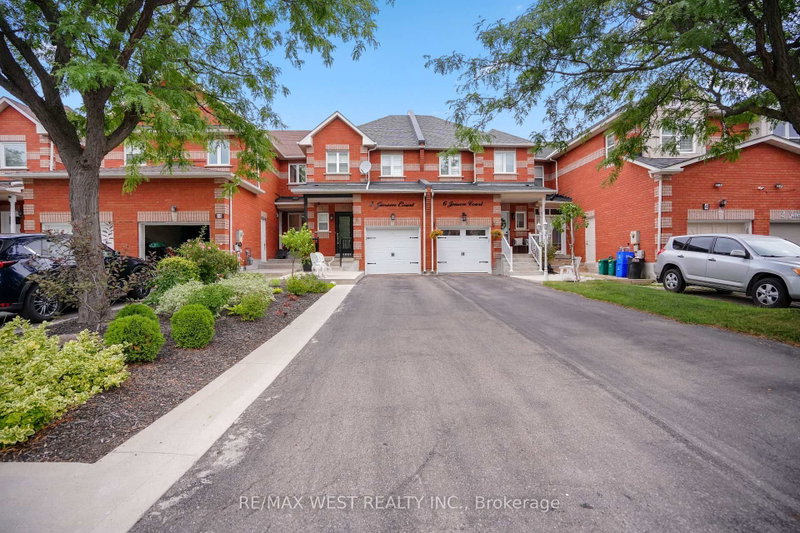

Townhouse / Attached for Sale in Vaughan
8 Jensen Crt, Vaughan, ON
- 3 BEDS
- 4 BATHS
- Jump to Facts
- Townhouse / Attached for Sale in Vaughan
Key Facts
- Listed By:
- RE/MAX WEST REALTY INC.
Property Description
Freehold Townhouse on high demand, treed, child safe court, updated 3 bdrm. 4 bathrooms, with finished basement. Picture perfect, maintenance free, fenced, oasis backyard, professionally landscaped back and front with extra seating area at front. Updated kitchen, newer upscale appliances, w/natural stone countertop 6, onyx backsplash. Engineered hardwood floors and stairs. A/C 2021, furnace 2018, turnkey no maintenance, Primary bedroom with upscale his/her closets, 3pc.ensuite. Large 5pc. bathroom on 2nd, floor. Large rec room w/custom built wall unit, storage galore from extra pantry under staircase,3pc. bathroom, laundry with b/i cabinets, and cantina. Please note unique basement window fire escape exit. Minutes from new York Medical, Corelluci Vaughan Hospital, parks, schools, Vaughan Mills shopping mall, Fortinos/shoppers/LCBo/Longos (5min.away). Close to Hwy 400/407 and subway/GO station to downtown.
Rooms
- TypeLevelDimensionsFlooring
- Living roomMain8' 10.2" x 15' 5"Other
- Dining roomMain7' 10.4" x 8' 10.2"Other
- KitchenMain7' 10.4" x 18' 3.6"Other
- Breakfast RoomMain7' 10.4" x 9' 9.7"Other
- Hardwood2nd floor11' 1.8" x 15' 1.8"Other
- Bedroom2nd floor9' 10.5" x 14' 7.1"Other
- Bedroom2nd floor7' 10.8" x 11' 2.2"Other
- Recreation RoomBasement13' 8.5" x 19' 11.7"Other
- Laundry roomBasement6' 4.7" x 9' 2.2"Other
Listing Agents
Request More Information
Request More Information
Location
8 Jensen Crt, Vaughan, Ontario, L6A 2T6 Canada
Around this property
Information about the area within a 5-minute walk of this property.
Request Neighbourhood Information
Learn more about the neighbourhood and amenities around this home
Request NowPayment Calculator
- $
- %$
- %
- Principal and Interest 0
- Property Taxes 0
- Strata / Condo Fees 0
Similar PropertiesSee All Similar Properties
 This website may only be used by consumers that have a bona fide interest in the purchase, sale, or lease of real estate of the type being offered via the website. The data relating to real estate on this website comes in part from the MLS® Reciprocity program of the Toronto Real Estate Board. The data is deemed reliable but is not guaranteed to be accurate.
¹The value refers to the total area of living space within a residential structure or the property lot size. All information regarding lot or house size is deemed reliable but not guaranteed and must be verified by the purchaser. Measurement definitions may vary by region.