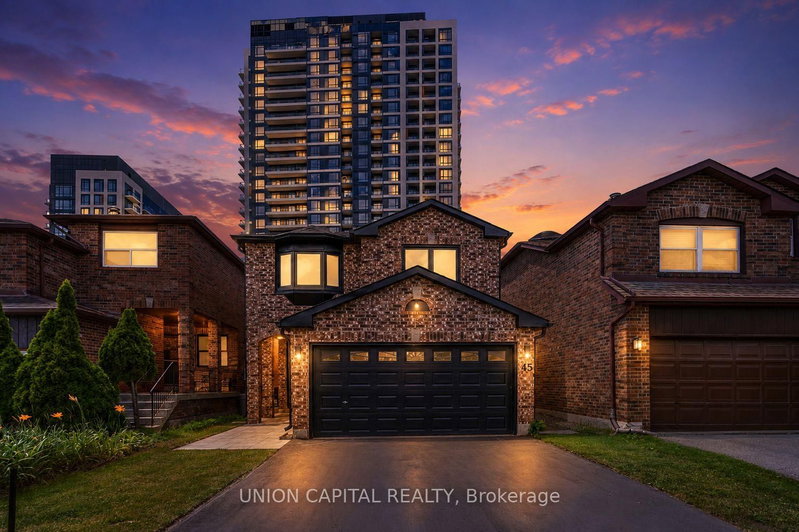

House for Sale in Vaughan
45 Chilmar Cres, Vaughan, ON
- 4+1 BEDS
- 4 BATHS
- Jump to Facts
- House for Sale in Vaughan
Key Facts
- Listed By:
- UNION CAPITAL REALTY
Property Description
Welcome to this beautifully updated 2-storey detached home in the highly sought-after Uplands community! Offering 2,089 sq ft of above-grade living space, this spacious home features 4+1 bedrooms and 4 bathrooms, providing plenty of room for growing families. The bright main floor showcases elegant hardwood flooring, pot lights, French doors, and a generous family room with a walk-out to the private backyard. The modern kitchen is equipped with built-in appliances, quartz countertops, and a breakfast area, making it ideal for everyday living and entertaining. Upstairs, the spacious primary retreat offers a walk-in closet and a luxurious 5-piece ensuite, while three additional bedrooms feature hardwood floors, built-in closets, and large windows. The finished basement adds exceptional versatility with a large recreation room, media room, 3-piece bathroom, and laundry area-perfect for a home office, gym, or additional living space. Located in one of Vaughan's most desirable neighbourhoods, this home is just minutes from top-rated schools, beautiful parks, community centres, Promenade Shopping Centre, Walmart, Costco, grocery stores, restaurants, and everyday conveniences. Commuters will appreciate the close proximity to Highways 407 and 7, Bathurst Street, Yonge Street, York Region Transit, Viva Transit, and nearby TTC connections. A wonderful opportunity to own a move-in ready family home in an established, convenient, and family-friendly community!
Downloads & Media
Rooms
- TypeLevelDimensionsFlooring
- Living roomMain10' 9.9" x 14' 9.1"Other
- Dining roomMain11' 1.8" x 11' 1.8"Other
- Family roomMain11' 10.7" x 16' 8.7"Other
- KitchenMain8' 6.3" x 10' 7.9"Other
- Other2nd floor16' 9.1" x 16' 4.8"Other
- Bedroom2nd floor10' 9.9" x 15' 5"Other
- Bedroom2nd floor11' 3.8" x 12' 9.5"Other
- Bedroom2nd floor12' 11.5" x 11' 3.8"Other
- Recreation RoomBasement8' 6.3" x 16' 8.7"Other
- Media / EntertainmentBasement10' 5.9" x 10' 6.7"Other
- Laundry roomBasement6' 6.7" x 8' 6.3"Other
Listing Agents
Request More Information
Request More Information
Location
45 Chilmar Cres, Vaughan, Ontario, L4J 6Y5 Canada
Around this property
Information about the area within a 5-minute walk of this property.
Request Neighbourhood Information
Learn more about the neighbourhood and amenities around this home
Request NowPayment Calculator
- $
- %$
- %
- Principal and Interest 0
- Property Taxes 0
- Strata / Condo Fees 0
Similar PropertiesSee All Similar Properties
 This website may only be used by consumers that have a bona fide interest in the purchase, sale, or lease of real estate of the type being offered via the website. The data relating to real estate on this website comes in part from the MLS® Reciprocity program of the Toronto Real Estate Board. The data is deemed reliable but is not guaranteed to be accurate.
¹The value refers to the total area of living space within a residential structure or the property lot size. All information regarding lot or house size is deemed reliable but not guaranteed and must be verified by the purchaser. Measurement definitions may vary by region.