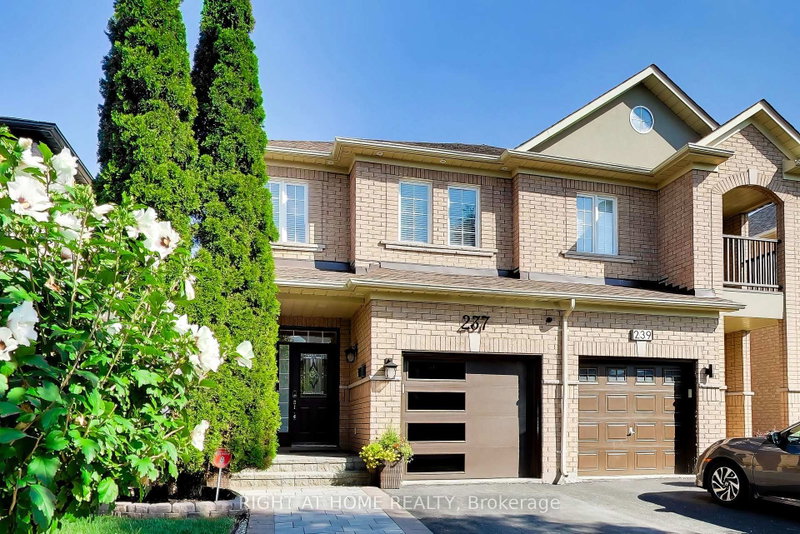

Townhouse / Attached for Sale in Vaughan
237 Terra Rd, Vaughan, ON
- 3 BEDS
- 3 BATHS
- Jump to Facts
- Townhouse / Attached for Sale in Vaughan
Key Facts
- Listed By:
- RIGHT AT HOME REALTY
Property Description
Enjoy an unbeatable location just minutes from local shopping plazas, Costco, Weston Road entertainment and dining. Easy Subway access and Hwy's nearby for quick daily errands. Perfect for those wanting a turn-key modern home with landscaping and everyday convenience in a private Woodbridge enclave. The main level has marble-style porcelain tiles, light hardwood flooring, recessed pot lighting with no popcorn ceilings and a cozy gas fireplace. The upgraded kitchen features sleek quartz countertops, matching full-height veined backsplash, stainless steel appliances, matte black hardware, and a walk-out from your eat-in dining area to an elevated private deck. Every washroom has been renovated with Spa-inspired decor including a frameless glass shower, freestanding tub, and LED smart mirrors. Book a showing to see what you could be enjoying for years to come.
Downloads & Media
Rooms
- TypeLevelDimensionsFlooring
- FoyerGround floor3' 3.3" x 3' 3.3"Other
- KitchenGround floor3' 3.3" x 3' 3.3"Other
- Living roomGround floor3' 3.3" x 3' 3.3"Other
- Other2nd floor3' 3.3" x 3' 3.3"Other
- Bedroom2nd floor3' 3.3" x 3' 3.3"Other
- Bedroom2nd floor3' 3.3" x 3' 3.3"Other
- Bathroom2nd floor3' 3.3" x 3' 3.3"Other
- Media / EntertainmentBasement3' 3.3" x 3' 3.3"Other
- Laundry roomBasement3' 3.3" x 3' 3.3"Other
- Cellar / Cold roomBasement3' 3.3" x 3' 3.3"Other
Listing Agents
Request More Information
Request More Information
Location
237 Terra Rd, Vaughan, Ontario, L4L 3J4 Canada
Around this property
Information about the area within a 5-minute walk of this property.
Request Neighbourhood Information
Learn more about the neighbourhood and amenities around this home
Request NowPayment Calculator
- $
- %$
- %
- Principal and Interest 0
- Property Taxes 0
- Strata / Condo Fees 0
Similar PropertiesSee All Similar Properties
 This website may only be used by consumers that have a bona fide interest in the purchase, sale, or lease of real estate of the type being offered via the website. The data relating to real estate on this website comes in part from the MLS® Reciprocity program of the Toronto Real Estate Board. The data is deemed reliable but is not guaranteed to be accurate.
¹The value refers to the total area of living space within a residential structure or the property lot size. All information regarding lot or house size is deemed reliable but not guaranteed and must be verified by the purchaser. Measurement definitions may vary by region.