16 Piazza Cres, Vaughan, ON
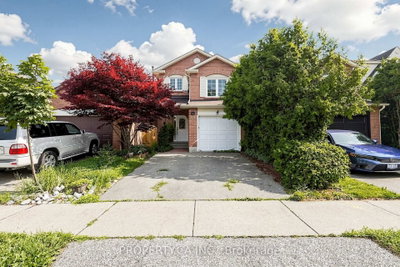
Rarely offered in one of West Woodbridge's most desirable family-friendly neighbourhoods, this impeccably maintained freehold townhome offers over 2,200 sq. ft. of finished living space, including a professionally finished 745 sq. ft. lower level. Thoughtfully designed for modern living, this move-in ready home features rich hardwood floors, spacious principal rooms, and a bright, functional layout that effortlessly balances everyday comfort with stylish entertaining.The well-appointed kitchen flows seamlessly into the main living areas, creating the perfect setting for family gatherings and memorable celebrations. Upstairs, you'll find generously sized bedrooms that provide comfort and privacy, while the finished basement offers exceptional flexibility as a recreation room, home theatre, gym, office, playroom, or guest retreat. Step outside to a private, fully fenced backyard-ideal for summer BBQs, relaxing evenings, and outdoor entertaining. Complete with central air conditioning, an attached garage, and evident pride of ownership throughout, this home is truly turnkey. Perfectly situated just minutes from top-rated schools, parks, walking trails, shopping,restaurants, transit, and Highways 400, 407, and 427, this exceptional home offers the perfect blend of comfort, convenience, and community. A rare opportunity to own in one of Vaughan's most sought-after neighbourhoods.
16 Piazza Cres, Vaughan, Ontario, L4H 2C8 Canada
Information about the area within a 5-minute walk of this property.
Learn more about the neighbourhood and amenities around this home
Request Now This website may only be used by consumers that have a bona fide interest in the purchase, sale, or lease of real estate of the type being offered via the website. The data relating to real estate on this website comes in part from the MLS® Reciprocity program of the Toronto Real Estate Board. The data is deemed reliable but is not guaranteed to be accurate.