205 Sherway Gardens Rd #1809, Toronto, ON
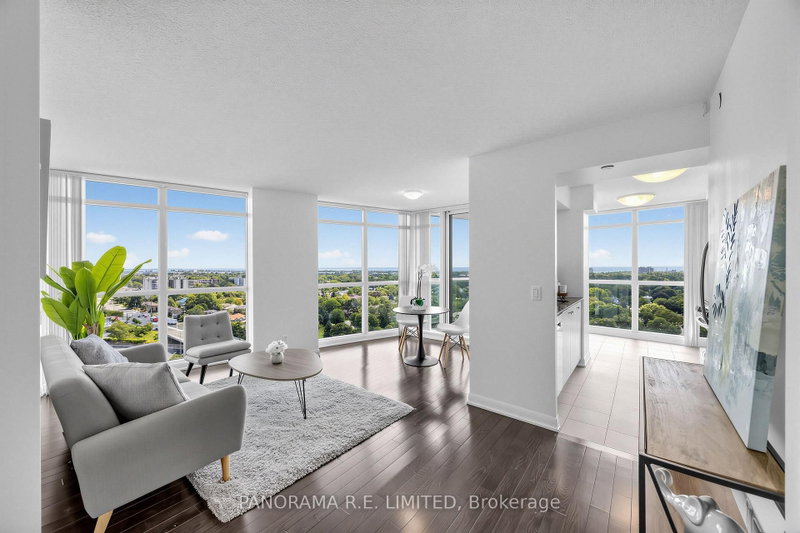
Beautiful and Stunning 2 Bedroom 2 Bathroom corner unit with incredible views at high in demand One Sherway. This unit has it all! This highly desirable South-East facing suite features wrap-around floor to ceiling windows with great Lake and City views. Wide open Living and Dining Room with walk-out to private balcony. Large Kitchen with granite counters, stainless steel appliances, pantry and a breakfast nook. There is also an open-concept Den perfect for home office or play area. The Primary Bedroom is spacious enough for a King Size bed and secondary furniture. It also has a walk-in closet and 4-Piece Ensuite. The 2nd Bedroom also a large closet and is steps away from a 3-Piece Bathroom. Finally your large corner Balcony with clear South views of Downtown and the Lake. Includes underground Parking Spot and Storage Locker. Enjoy Resort-Style Amenities such as the Indoor Pool, Hot Tub, Steamroom, Gym, Games Room, Party Room, Guest Suites & More! Steps To TTC, Upscale Sherway Gardens. Quick Access To Major Hwys. Go Station, Parks, & Trails. Come see this Incredible unit today!
205 Sherway Gardens Rd #1809, Toronto, Ontario, M9C 0A5 Canada
Information about the area within a 5-minute walk of this property.
Learn more about the neighbourhood and amenities around this home
Request Now This website may only be used by consumers that have a bona fide interest in the purchase, sale, or lease of real estate of the type being offered via the website. The data relating to real estate on this website comes in part from the MLS® Reciprocity program of the Toronto Real Estate Board. The data is deemed reliable but is not guaranteed to be accurate.