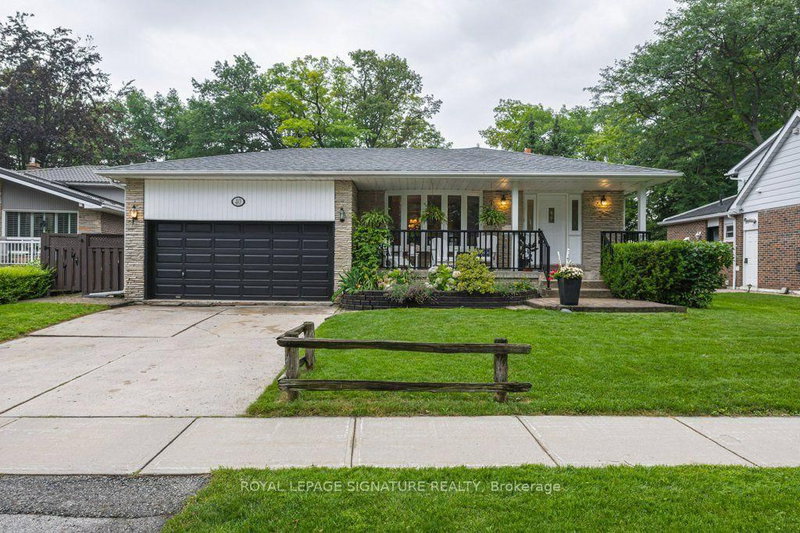

House for Sale in Toronto
40 Holmcrest Tr, Toronto, ON
- 4 BEDS
- 3 BATHS
- Jump to Facts
- House for Sale in Toronto
Key Facts
- Listed By:
- ROYAL LEPAGE SIGNATURE REALTY
Property Description
Homes on Holmcrest Trail rarely come up for sale. The current owners have loved and meticulously maintained this home for over 40 years, and it's easy to see why. Set on a prestigious, tree-lined street known for its exceptionally friendly and helpful neighbours, 40 Holmcrest Trail offers a peaceful, tranquil ravine setting with nature right at your doorstep. This deceptively spacious 5-level backsplit is built for real life and multi-generational living. Inside, you'll find 4 bedrooms and 3 upgraded bathrooms, including a primary bedroom complete with its own private ensuite. The main floor features a flexible 4th bedroom right next to one of the updated baths and a cozy family room-perfect for in-laws, long-term guests, or a quiet home office. Further down, the lower level offers a direct walk-up to the backyard, bright above-grade windows, a massive cold cellar, and endless storage options. The basement even includes a dedicated workshop area with three large windows-ideal for a handyman or hobbyist, or ready to convert into an extra bedroom or media space. Step outside into your private pie-shaped backyard oasis backing directly onto the ravine. Enjoy summer afternoons around the in-ground pool, surrounded by lush perennial gardens, a patio, and a grassy lawn. Plus, there's a fully fenced side yard for kids and pets, as well as dedicated side-yard parking with plenty of space for your boat, trailer, or camper! Located in the desirable Centennial/West Rouge neighbourhood, you're steps from Lake Ontario, top-rated schools, and scenic nature trails, including the Waterfront Trail. Enjoy easy access to local amenities like U of T Scarborough, the Pan-Am Centre, Toronto Zoo, shopping, and dining. Commuters will love the quick access to the GO Train, Highway 401, and Kingston Road.
Downloads & Media
Rooms
- TypeLevelDimensionsFlooring
- Living roomGround floor14' 10.3" x 16' 8"Other
- Dining roomGround floor9' 9.7" x 14' 10.3"Other
- KitchenGround floor9' 4.2" x 10' 4"Other
- Breakfast RoomGround floor9' 4.2" x 10' 5.5"Other
- Family roomLower16' 4.4" x 26' 9.9"Other
- BedroomLower11' 3.8" x 13' 4.6"Other
- OtherUpper11' 5" x 14' 4"Other
- BedroomUpper11' 6.7" x 12' 10.3"Other
- BedroomUpper9' 4.5" x 11' 10.7"Other
- Recreation RoomBasement23' 11.4" x 26' 9.2"Other
- WorkshopBasement 216' 7.2" x 24' 1.3"Other
- UtilityBasement 28' 5.1" x 24' 9.7"Other
Listing Agents
Request More Information
Request More Information
Location
40 Holmcrest Tr, Toronto, Ontario, M1C 1V5 Canada
Around this property
Information about the area within a 5-minute walk of this property.
Request Neighbourhood Information
Learn more about the neighbourhood and amenities around this home
Request NowPayment Calculator
- $
- %$
- %
- Principal and Interest 0
- Property Taxes 0
- Strata / Condo Fees 0
Similar PropertiesSee All Similar Properties
 This website may only be used by consumers that have a bona fide interest in the purchase, sale, or lease of real estate of the type being offered via the website. The data relating to real estate on this website comes in part from the MLS® Reciprocity program of the Toronto Real Estate Board. The data is deemed reliable but is not guaranteed to be accurate.
¹The value refers to the total area of living space within a residential structure or the property lot size. All information regarding lot or house size is deemed reliable but not guaranteed and must be verified by the purchaser. Measurement definitions may vary by region.