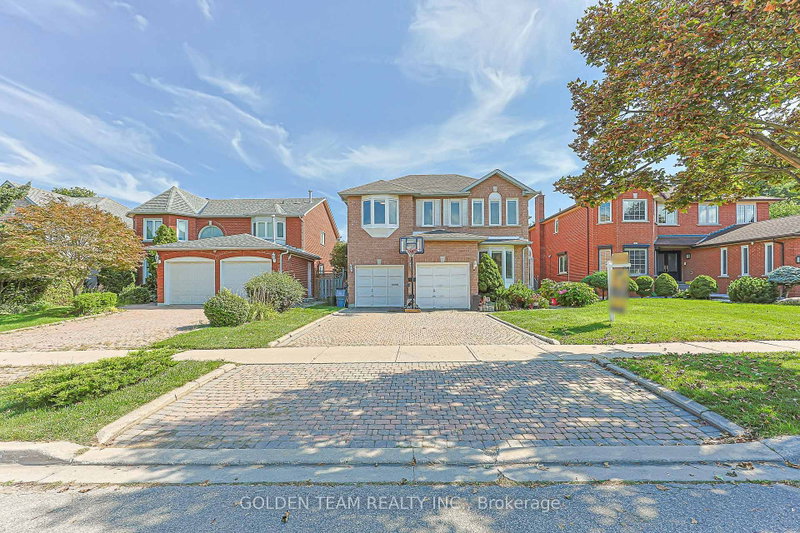

House for Sale in Toronto
5 Jardin Hill Crt, Toronto, ON
- 4+5 BEDS
- 7 BATHS
- Jump to Facts
- House for Sale in Toronto
Key Facts
- Listed By:
- GOLDEN TEAM REALTY INC.
Property Description
Absolutely Gorgeous Home In High Demanded Hillcrest Village Community! A Modern Design Enhanced With Crown Moulding, Smooth Ceilings, And Pot Lights. The Luxury Kitchen Features Updated Flooring, Stainless Steel Appliances And Backsplash. Spacious Breakfast Area With Sliding Door & Effortless Walkout To A Beautifully Landscaped Backyard Oasis sun room. The Main Floor Includes A Dedicated Office And A Convenient Laundry Room. Upstairs Offers 4 Spacious Bedrooms And 3 Bathrooms, Including Two Ensuites. Generous Primary Bedroom With Reading Area And 5pc Ensuite. Another bedroom with a newer, updated ensuite. Finished Basement with separate walk-up entrance. Kitchen, And 4 Additional Bedrooms, Provides Exceptional Flexibility For Extended Family Or Rental Potential. Highlighting Exquisite Craftsmanship/High Ranking School Zone( A.Y Jackson S.S)/ Minutes To Subway,Hwy 404,401 Parks, Schools Etc.
Rooms
- TypeLevelDimensionsFlooring
- Living roomGround floor12' 11.9" x 14' 11.5"Other
- Dining roomGround floor11' 11.7" x 13' 11.7"Other
- Family roomGround floor11' 11.7" x 16' 11.5"Other
- KitchenGround floor21' 11.7" x 32' 11.6"Other
- Home officeGround floor9' 4.5" x 12' 11.9"Other
- Solarium/SunroomGround floor8' 2.8" x 9' 11.2"Other
- Hardwood2nd floor28' 6.5" x 30' 4.1"Other
- Bedroom2nd floor11' 11.7" x 13' 11.7"Other
- Bedroom2nd floor11' 11.7" x 15' 11.3"Other
- Bedroom2nd floor13' 5.8" x 13' 5.8"Other
Listing Agents
Request More Information
Request More Information
Location
5 Jardin Hill Crt, Toronto, Ontario, M2H 3R8 Canada
Around this property
Information about the area within a 5-minute walk of this property.
Request Neighbourhood Information
Learn more about the neighbourhood and amenities around this home
Request NowPayment Calculator
- $
- %$
- %
- Principal and Interest 0
- Property Taxes 0
- Strata / Condo Fees 0
Similar PropertiesSee All Similar Properties
 This website may only be used by consumers that have a bona fide interest in the purchase, sale, or lease of real estate of the type being offered via the website. The data relating to real estate on this website comes in part from the MLS® Reciprocity program of the Toronto Real Estate Board. The data is deemed reliable but is not guaranteed to be accurate.
¹The value refers to the total area of living space within a residential structure or the property lot size. All information regarding lot or house size is deemed reliable but not guaranteed and must be verified by the purchaser. Measurement definitions may vary by region.