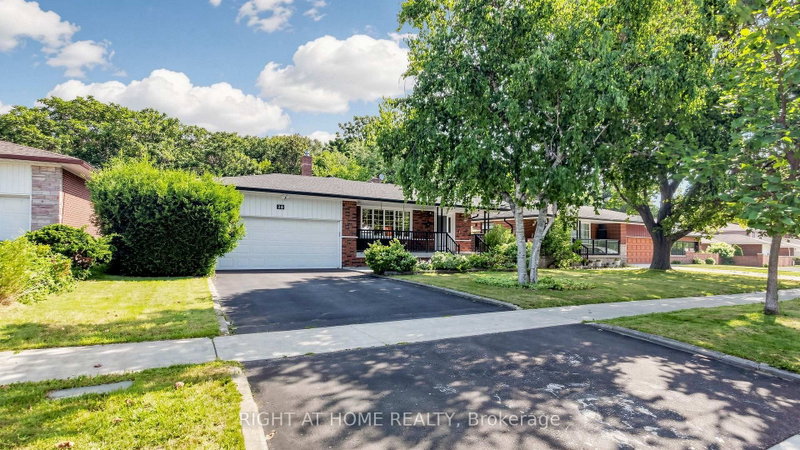

House for Sale in Toronto
15 Skyridge Rd, Toronto, ON
- 4 BEDS
- 3 BATHS
- Jump to Facts
- House for Sale in Toronto
Key Facts
- Listed By:
- RIGHT AT HOME REALTY
Property Description
Welcome to an exceptional opportunity to own a beautifully maintained 5-level backsplit in the highly desirable and ultra-high-demand 7 Oaks neighbourhood. This impressive 4-bedroom, 3-bathroom home offers the space, privacy, versatility, and location today's buyers are looking for. From the moment you arrive, you'll appreciate the home's inviting curb appeal, attached double-car garage and double-wide driveway. Step outside and discover what truly sets this property apart: an elevated deck overlooking a private, tree-enclosed, fully fenced backyard backing onto a peaceful ravine and Brooks Rd Park. Multiple walkouts lead to two private, secluded patio spaces, creating an exceptional indoor-outdoor lifestyle that's equally suited to quiet mornings, family gatherings, or entertaining guests. Inside, the home's generous multi-level layout offers remarkable flexibility for growing families, single buyers, multi-generational living, or savvy investors. With four spacious bedrooms and three bathrooms, there is room to live, work, relax and grow. For investors, the possibilities are particularly compelling-the home's size and layout offer the potential to explore a multi-unit conversion strategy designed to maximize rental income and cash flow, while potentially allowing an owner to live in the property as well. And then there's the location. Enjoy exceptional convenience with both public and Catholic elementary schools nearby, while U of T Scarborough, Centennial College, Pan Am Sports Centre, SHN Rouge Valley Hospital, TTC access and Highway 401 are all just minutes away. This isn't simply a house-it's an opportunity to secure space, privacy, lifestyle and investment potential in one of the area's most sought-after neighbourhoods. Properties offering this combination of size, ravine setting, versatility and location rarely come along. Don't miss your chance to make this one yours.
Rooms
- TypeLevelDimensionsFlooring
- OtherUpper11' 3" x 15' 3.8"Other
- BedroomUpper10' 9.5" x 13' 3.4"Other
- BedroomUpper9' 11.2" x 10' 7.5"Other
- BathroomUpper8' 3.9" x 11' 3"Other
- KitchenGround floor9' 5.7" x 16' 5.6"Other
- Living roomGround floor15' 2.2" x 24' 2.5"Other
- BathroomIn Between5' 7.7" x 6' 4.7"Other
- BedroomIn Between10' 11.4" x 14' 4.8"Other
- Family roomIn Between12' 7.5" x 26' 5.3"Other
- FurnaceLower10' 9.5" x 14' 9.1"Other
- Laundry roomLower12' 1.6" x 14' 7.5"Other
- Home officeLower9' 4.2" x 10' 11.8"Other
- FurnaceLower10' 9.5" x 14' 9.1"Other
- StudyLower9' 5.7" x 12' 4"Other
- Recreation RoomBasement209' 5.7" x 23' 5.4"Other
- BathroomBasement5' 9.6" x 6' 7.1"Other
Listing Agents
Request More Information
Request More Information
Location
15 Skyridge Rd, Toronto, Ontario, M1E 4N7 Canada
Around this property
Information about the area within a 5-minute walk of this property.
Request Neighbourhood Information
Learn more about the neighbourhood and amenities around this home
Request NowPayment Calculator
- $
- %$
- %
- Principal and Interest 0
- Property Taxes 0
- Strata / Condo Fees 0
Similar PropertiesSee All Similar Properties
 This website may only be used by consumers that have a bona fide interest in the purchase, sale, or lease of real estate of the type being offered via the website. The data relating to real estate on this website comes in part from the MLS® Reciprocity program of the Toronto Real Estate Board. The data is deemed reliable but is not guaranteed to be accurate.
¹The value refers to the total area of living space within a residential structure or the property lot size. All information regarding lot or house size is deemed reliable but not guaranteed and must be verified by the purchaser. Measurement definitions may vary by region.