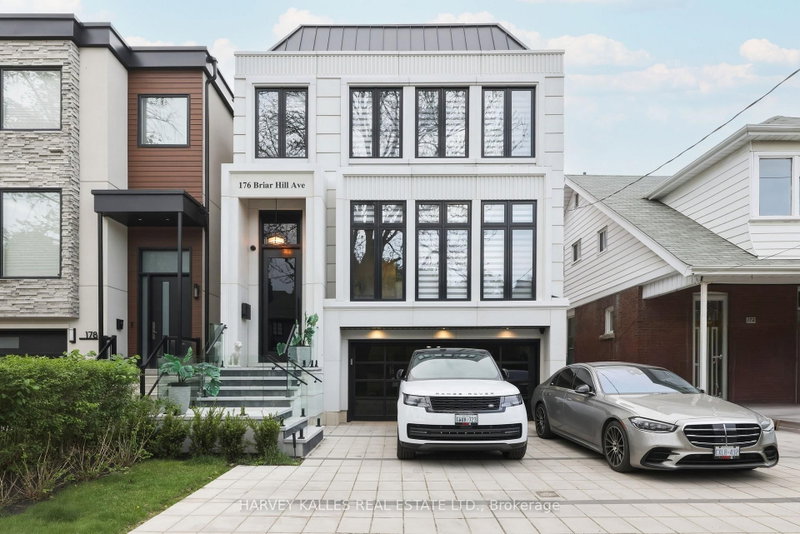

House for Sale in Toronto
176 Briar Hill Ave, Toronto, ON
- 4+1 BEDS
- 5 BATHS
- Jump to Facts
- House for Sale in Toronto
Key Facts
- Listed By:
- HARVEY KALLES REAL ESTATE LTD.
Property Description
Welcome To 176 Briar Hill Avenue, A Spacious, Beautifully Designed Family Home With A Pool, Three-Car Heated Driveway And Two-Car Garage, Combining Exceptional Quality, Integrated Technology And Sophisticated Contemporary Design. Generous Principal Rooms Feature Wide-Plank White Oak Floors, Extensive Custom Millwork, Designer Lighting And Refined Stone And Porcelain Finishes. The Custom Kitchen With Premium Miele Appliances Flows Into A Large Family Room With A Two-Sided Gas Fireplace And Sliding Doors To The Professionally Landscaped Backyard, Complete With A Pool And Waterfall Feature, Deck, Outdoor Speakers And Hard-Lined Gas BBQ Connection. Upstairs, The Expansive Primary Suite Features A Vaulted Ceiling, Custom Millwork, Walk-In Closet And Beautifully Appointed Ensuite, Complemented By Spacious Family Bedrooms. The Walkout Lower Level Adds Substantial Living Space With Radiant-Heated Floors, Recreation Room, Wet Bar, Gas Fireplace, Nanny's Room And Full Bathroom. Built-In Speakers, Interior And Exterior Cameras, Remote Blinds, Radiant Heating And Extensive Technology Integration Elevate Everyday Living. Ideally Located Steps From Yonge Street And Surrounded By The Shops, Restaurants And Conveniences Of Midtown, With Access To The Highly Regarded Allenby And Lawrence Park School Communities. A Rare Combination Of Size, Design, Technology And Outdoor Living In An Exceptional Location.
Rooms
- TypeLevelDimensionsFlooring
- Living roomMain14' 9.5" x 20' 9.4"Other
- Dining roomMain7' 9.3" x 20' 9.4"Other
- KitchenMain9' 8.9" x 20' 9.4"Other
- Breakfast RoomMain7' 10.8" x 25' 6.6"Other
- Family roomMain14' 11.9" x 25' 6.6"Other
- Other2nd floor19' 1.9" x 14' 6.8"Other
- Bedroom2nd floor10' 7.1" x 13' 4.2"Other
- Bedroom2nd floor16' 9.9" x 13' 4.2"Other
- Bedroom2nd floor12' 10.3" x 13' 6.5"Other
- Recreation RoomLower22' 1.3" x 25' 6.6"Other
- BedroomLower14' 9.1" x 11' 3.8"Other
Listing Agents
Request More Information
Request More Information
Location
176 Briar Hill Ave, Toronto, Ontario, M4R 1H9 Canada
Around this property
Information about the area within a 5-minute walk of this property.
Request Neighbourhood Information
Learn more about the neighbourhood and amenities around this home
Request NowPayment Calculator
- $
- %$
- %
- Principal and Interest 0
- Property Taxes 0
- Strata / Condo Fees 0
Similar PropertiesSee All Similar Properties
 This website may only be used by consumers that have a bona fide interest in the purchase, sale, or lease of real estate of the type being offered via the website. The data relating to real estate on this website comes in part from the MLS® Reciprocity program of the Toronto Real Estate Board. The data is deemed reliable but is not guaranteed to be accurate.
¹The value refers to the total area of living space within a residential structure or the property lot size. All information regarding lot or house size is deemed reliable but not guaranteed and must be verified by the purchaser. Measurement definitions may vary by region.