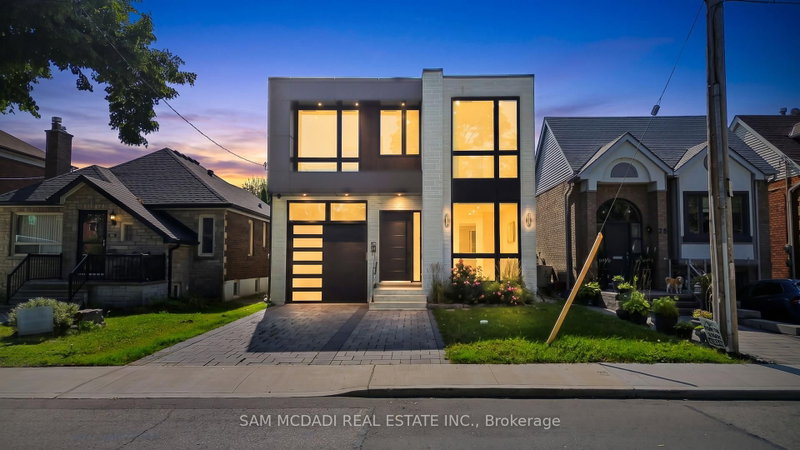

House for Sale in Toronto
24 Twenty First St, Toronto, ON
- 4+1 BEDS
- 7 BATHS
- Jump to Facts
- House for Sale in Toronto
Key Facts
- Listed By:
- SAM MCDADI REAL ESTATE INC.
Property Description
Calling on the most discerning of buyers looking for an executive family home in a sought-after Etobicoke location right off Lakeshore Blvd West with close proximity to all amenities: the QEW, grocery stores, restaurants, Humber College, Samuel Smith Park & Lakeshore Yacht Club! Brand new luxury home with spectacular interior finishes that include sophisticated hardwood floors, LED pot lights, built-in surround sound, expansive windows & an open concept layout that intricately combines all the primary living areas for seamless entertainment. Designer kitchen with large centre island, quartz countertops, built-in stainless steel appliances & butler's servery with walk-in pantry! The 2nd level is where you'll locate the owner's suite with oversized patio, elegant 5-piece ensuite with heated floors & spacious walk-in closet. 3 more beautifully appointed bedrooms with ensuites & heated floors + the laundry room down the foyer. Make your way to the lower level where you're greeted with an open space perfect for hosting family or game nights! The nanny/guest suite can also be found on this level with separate entrance. Amazing opportunity, don't delay on making this home.
Downloads & Media
Rooms
- TypeLevelDimensionsFlooring
- KitchenMain19' 4.6" x 11' 5"Other
- PantryMain9' 4.2" x 5' 4.5"Other
- Dining roomMain11' 1.8" x 16' 1.2"Other
- Living roomMain13' 6.9" x 16' 1.2"Other
- Family roomMain17' 3.3" x 15' 10.9"Other
- Other2nd floor16' 11.5" x 14' 11.9"Other
- Bedroom2nd floor14' 8.9" x 10' 8.3"Other
- Bedroom2nd floor15' 7.4" x 12' 8.8"Other
- Bedroom2nd floor11' 1.8" x 12' 8.8"Other
- BedroomBasement19' 7.4" x 14' 11.1"Other
- Recreation RoomBasement24' 9.6" x 26' 6.1"Other
Listing Agents
Request More Information
Request More Information
Location
24 Twenty First St, Toronto, Ontario, M8V 3L7 Canada
Around this property
Information about the area within a 5-minute walk of this property.
Request Neighbourhood Information
Learn more about the neighbourhood and amenities around this home
Request NowPayment Calculator
- $
- %$
- %
- Principal and Interest 0
- Property Taxes 0
- Strata / Condo Fees 0
Similar PropertiesSee All Similar Properties
 This website may only be used by consumers that have a bona fide interest in the purchase, sale, or lease of real estate of the type being offered via the website. The data relating to real estate on this website comes in part from the MLS® Reciprocity program of the Toronto Real Estate Board. The data is deemed reliable but is not guaranteed to be accurate.
¹The value refers to the total area of living space within a residential structure or the property lot size. All information regarding lot or house size is deemed reliable but not guaranteed and must be verified by the purchaser. Measurement definitions may vary by region.