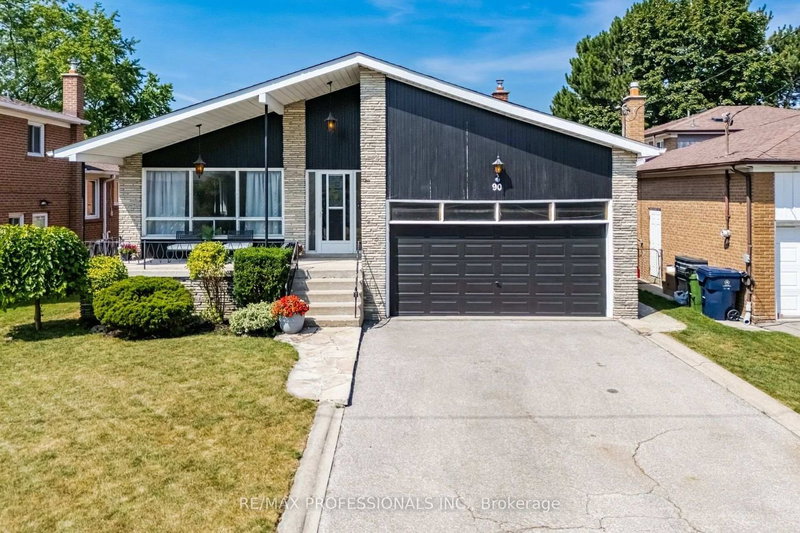

House for Sale in Toronto
90 Peckham Ave, Toronto, ON
- 4 BEDS
- 3 BATHS
- Jump to Facts
- House for Sale in Toronto
Key Facts
- Listed By:
- RE/MAX PROFESSIONALS INC.
Property Description
Exceptional 4-Level Backsplit Home with Double Attached Garage, Approximately 3,500 Sq. Ft. of Finished Living Space On A Premium 50 x 120 Ft. With In Ground Pool with Fenced Lot In Highly Sought-After Newtonbrook West. This Well-Cared-For Home Features A Grand Centre Hall Foyer, Freshly Painted Interior, Refinished Hardwood Floors On The Main And Upper Levels, Mostly all Thermal Windows, Generous Sized Bedrooms, Including A Primary Bedroom With A Walk-In Closet And 3 Piece Ensuite. An Excellent Layout Designed For Comfortable Family Living. Spacious Principal Rooms Provide Plenty Of Space For Everyday Living And Entertaining. The Bright Eat-In Kitchen Opens To A Covered Porch, While The Spacious Main Floor Family Room Features Built in Wet Bar And A Walk-Out To The Yard featuring an Inground Pool. The Finished Lower Level Adds Flexible Living Space With A Large Recreation Room with Above Garden Windows, Laundry Area. Large Crawl Space for extra storage. Ideally Located On A Quiet Family-Friendly Street Just Steps To Parks, Schools, TTC And One Bus To The Subway, With Convenient Access To Shopping, Restaurants And Major Commuter Routes.
Downloads & Media
Rooms
- TypeLevelDimensionsFlooring
- FoyerMain4' 11.8" x 21' 3.6"Other
- Living roomMain11' 2.2" x 12' 9.9"Other
- Dining roomMain7' 6.1" x 12' 9.9"Other
- KitchenMain7' 6.1" x 12' 6"Other
- Breakfast RoomMain8' 6.3" x 1250'Other
- HardwoodUpper12' 7.9" x 14' 9.9"Other
- BedroomUpper10' 7.9" x 14' 9.9"Other
- BedroomUpper11' 2.2" x 12' 2"Other
- Family roomGround floor12' 7.1" x 30' 1.8"Other
- BedroomGround floor11' 2.2" x 12' 2"Other
- Laundry roomGround floor6' 5.1" x 10' 7.1"Other
- Recreation RoomBasement18' 2.1" x 27' 9"Other
- FurnaceBasement13' 1.8" x 15' 3"Other
Listing Agents
Request More Information
Request More Information
Location
90 Peckham Ave, Toronto, Ontario, M2R 2V5 Canada
Around this property
Information about the area within a 5-minute walk of this property.
Request Neighbourhood Information
Learn more about the neighbourhood and amenities around this home
Request NowPayment Calculator
- $
- %$
- %
- Principal and Interest 0
- Property Taxes 0
- Strata / Condo Fees 0
Similar PropertiesSee All Similar Properties
 This website may only be used by consumers that have a bona fide interest in the purchase, sale, or lease of real estate of the type being offered via the website. The data relating to real estate on this website comes in part from the MLS® Reciprocity program of the Toronto Real Estate Board. The data is deemed reliable but is not guaranteed to be accurate.
¹The value refers to the total area of living space within a residential structure or the property lot size. All information regarding lot or house size is deemed reliable but not guaranteed and must be verified by the purchaser. Measurement definitions may vary by region.