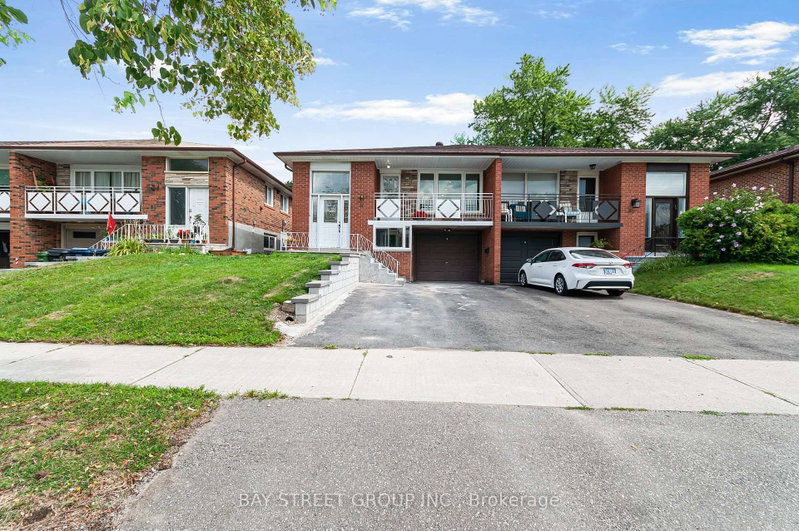

Townhouse / Attached for Sale in Toronto
89 Mintwood Dr, Toronto, ON
- 3+1 BEDS
- 2 BATHS
- Jump to Facts
- Townhouse / Attached for Sale in Toronto
Key Facts
- Listed By:
- BAY STREET GROUP INC.
Property Description
Vacant, move-in ready, and completely turnkey! This beautifully updated 3+1 bedroom raised bungalow sits on a premium 30 150 ft deep lot on a quiet, family-friendly street in prime Bayview Woods-Steeles. Top-ranked school district (A.Y. Jackson SS & Zion Heights MS) with exceptional multi-generational living or dual-income potential! Bright main level features smooth ceilings, pot lights, fresh paint, hardwood floors, crown moulding, a refreshed 4-piece bath, and an open living/dining space walking out to a generous balcony. Fully finished walk-out lower level offers a self-contained suite with separate front & rear entrances, large above-ground windows, 2nd eat-in kitchen, a bedroom, a massive recreation room (functions as a 2nd basement bedroom), a 3-piece bath, and a sun-filled sunroom. Private, elevated green backyard oasis with no immediate rear neighbours. Major mechanicals: Heat Pump & Furnace ('24), Front Retaining Wall ('26), Roof ('19). Steps to TTC, GO Train, Cummer Comm Centre, nature trails, shopping, and Hwy 404/401.
Rooms
- TypeLevelDimensionsFlooring
- Living roomGround floor14' 8.9" x 23' 8.2"Other
- Dining roomGround floor0' x 0'Other
- KitchenGround floor10' 7.8" x 15' 10.9"Other
- HardwoodGround floor10' 10.3" x 14' 1.2"Other
- BedroomGround floor10' 1.2" x 13' 2.2"Other
- BedroomGround floor8' 5.9" x 9' 10.8"Other
- Recreation RoomLower12' 6" x 20' 1.7"Other
- BedroomLower12' 6" x 18' 1.3"Other
- KitchenLower11' 6.1" x 12' 6.7"Other
- Solarium/SunroomGround floor10' 5.1" x 22' 10"Other
Listing Agents
Request More Information
Request More Information
Location
89 Mintwood Dr, Toronto, Ontario, M2M 3A6 Canada
Around this property
Information about the area within a 5-minute walk of this property.
Request Neighbourhood Information
Learn more about the neighbourhood and amenities around this home
Request NowPayment Calculator
- $
- %$
- %
- Principal and Interest 0
- Property Taxes 0
- Strata / Condo Fees 0
Similar PropertiesSee All Similar Properties
 This website may only be used by consumers that have a bona fide interest in the purchase, sale, or lease of real estate of the type being offered via the website. The data relating to real estate on this website comes in part from the MLS® Reciprocity program of the Toronto Real Estate Board. The data is deemed reliable but is not guaranteed to be accurate.
¹The value refers to the total area of living space within a residential structure or the property lot size. All information regarding lot or house size is deemed reliable but not guaranteed and must be verified by the purchaser. Measurement definitions may vary by region.