
Townhouse / Attached for Sale in Toronto
476 King St E, Toronto, ON
- 3+1 BEDS
- 4 BATHS
- Jump to Facts
- Townhouse / Attached for Sale in Toronto
Key Facts
- Listed By:
- HOMEWISE REAL ESTATE
Property Description
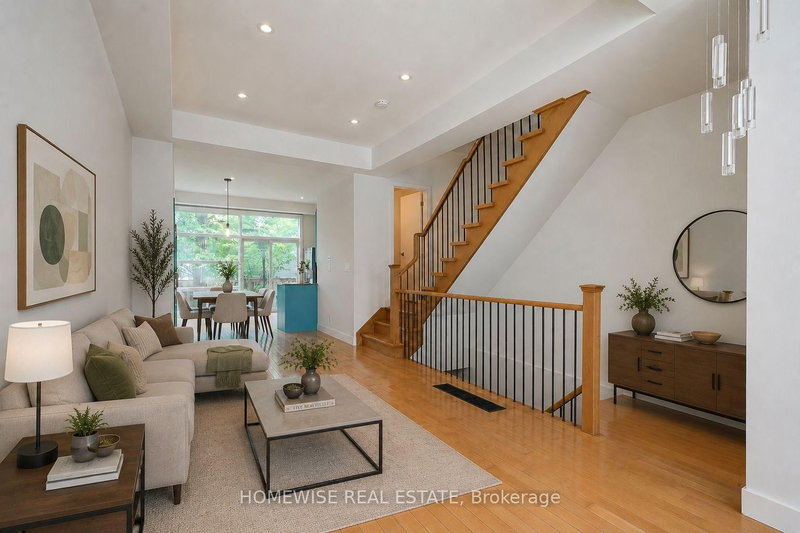
Sophisticated Freehold Brownstone-style executive townhouse in sought-after Corktown featuring 2,697 sq. ft. of thoughtfully crafted living space. Highlights include high ceilings, hardwood flooring, a designer kitchen, generous principal rooms, a private garden, garage parking, and an elegant primary suite with a fireplace, balcony, walk-in closet, and spa-inspired ensuite. The fully independent lower level suite with its own walkout entrance offers outstanding income potential or versatile space for extended family, visitors, or a home office. Conveniently located steps from parks, trails, cafés, restaurants, transit, and the Distillery District, with quick access to downtown, the DVP, and the Gardiner Expressway.
Rooms
- TypeLevelDimensionsFlooring
- FoyerMain4' 5.9" x 6' 11.8"Other
- Living roomMain8' 9.1" x 17' 5.8"Other
- Dining roomMain9' 8.9" x 14' 6"Other
- KitchenMain12' 9.9" x 13' 10.9"Other
- Bedroom2nd floor13' 1.8" x 13' 10.9"Other
- Bedroom2nd floor12' 7.9" x 13' 10.9"Other
- Other3rd floor13' 10.9" x 18' 6.8"Other
- Living roomLower13' 3" x 19' 7.8"Other
- KitchenLower7' 6.9" x 8' 6.3"Other
- BedroomLower8' 9.9" x 13' 3"Other
Listing Agents
Request More Information
Request More Information
Location
476 King St E, Toronto, Ontario, M5A 1L8 Canada
Around this property
Information about the area within a 5-minute walk of this property.
Request Neighbourhood Information
Learn more about the neighbourhood and amenities around this home
Request NowPayment Calculator
- $
- %$
- %
- Principal and Interest 0
- Property Taxes 0
- Strata / Condo Fees 0
Similar PropertiesSee All Similar Properties
 This website may only be used by consumers that have a bona fide interest in the purchase, sale, or lease of real estate of the type being offered via the website. The data relating to real estate on this website comes in part from the MLS® Reciprocity program of the Toronto Real Estate Board. The data is deemed reliable but is not guaranteed to be accurate.
¹The value refers to the total area of living space within a residential structure or the property lot size. All information regarding lot or house size is deemed reliable but not guaranteed and must be verified by the purchaser. Measurement definitions may vary by region.