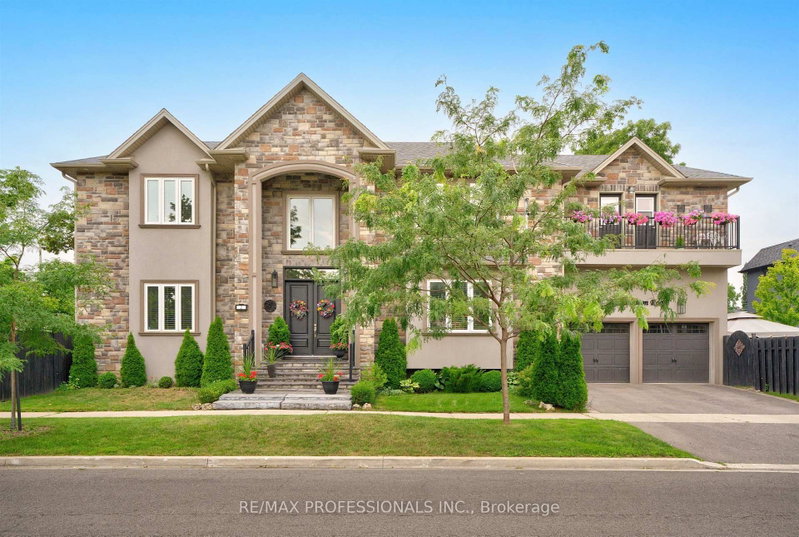

House for Sale in Toronto
2 Charleston Rd, Toronto, ON
- 4+1 BEDS
- 5 BATHS
- Jump to Facts
- House for Sale in Toronto
Key Facts
- Listed By:
- RE/MAX PROFESSIONALS INC.
Property Description
IMPRESSIVE WEST TORONTO RESIDENCE Elegant. Spacious. Exceptionally Convenient...Discover this impressive West Toronto residence offering the perfect blend of comfort, sophistication and convenience. Set in a highly desirable neighbourhood, this distinguished home is ideally located close to an outstanding array of amenities, making everyday living remarkably easy. From shopping, dining and parks to schools, recreational facilities and excellent transportation, everything you need is within easy reach. Kipling subway access is conveniently a 10 minute walk away, providing effortless connections throughout the city and beyond.Outside, this home stands out with its majestic stone facade and gracious architectural lines. Featuring north and south gardens, both privately fenced and welcoming and easily accessed from the residence's main floor. Inside, the home offers generous living spaces designed for both comfortable family living and elegant entertaining. From the impressive vaulted foyer and richly wainscotted principal rooms to the gourmet kitchen and sumptuous primary bedroom suite, this property exudes a classic ambiance.Thoughtfully appointed, professionally decorated and welcoming throughout, it presents an exceptional opportunity for the astute buyer seeking a move-in-ready home.
Downloads & Media
Rooms
- TypeLevelDimensionsFlooring
- Family roomGround floor11' 10.7" x 15' 5.8"Other
- Living roomGround floor11' 3" x 17' 7"Other
- Dining roomGround floor11' 8.9" x 18' 11.9"Other
- KitchenGround floor11' 10.7" x 16' 11.9"Other
- Other2nd floor12' 7.1" x 18' 11.1"Other
- Bedroom2nd floor14' 11.9" x 10' 7.8"Other
- Bedroom2nd floor15' 5.8" x 10' 7.8"Other
- Bedroom2nd floor17' 5.8" x 10' 7.8"Other
- Laundry room2nd floor3' 10" x 5' 10"Other
- Recreation RoomBasement22' 3.7" x 20' 1.7"Other
- BedroomBasement12' 7.1" x 17' 5.8"Other
Listing Agents
Request More Information
Request More Information
Location
2 Charleston Rd, Toronto, Ontario, M9B 4M7 Canada
Around this property
Information about the area within a 5-minute walk of this property.
Request Neighbourhood Information
Learn more about the neighbourhood and amenities around this home
Request NowPayment Calculator
- $
- %$
- %
- Principal and Interest 0
- Property Taxes 0
- Strata / Condo Fees 0
Similar PropertiesSee All Similar Properties
 This website may only be used by consumers that have a bona fide interest in the purchase, sale, or lease of real estate of the type being offered via the website. The data relating to real estate on this website comes in part from the MLS® Reciprocity program of the Toronto Real Estate Board. The data is deemed reliable but is not guaranteed to be accurate.
¹The value refers to the total area of living space within a residential structure or the property lot size. All information regarding lot or house size is deemed reliable but not guaranteed and must be verified by the purchaser. Measurement definitions may vary by region.