
Condo / Apartment for Sale in Annex
142 Pears Ave #A10, Toronto, ON
- 2 BEDS
- 2 BATHS
- 1,820 sq.ft. Home
- Jump to Facts
- Condo / Apartment for Sale in Annex
Key Facts
- MLS® #: C13684246
- Property ID: SIRC3561023
- Property Type: Residential, Condo
- Style: Modern
- Living Area¹: 1,820 sq.ft.
- Bedrooms: 2
- Bathrooms: 2
- Additional Rooms: Den
- Parking Spaces: 1
- Title: Condominium/Strata
- Monthly Strata Fees: $1,688
- Municipal Taxes 2026: $4,911
- Listed By:
- Elli Davis
Property Description
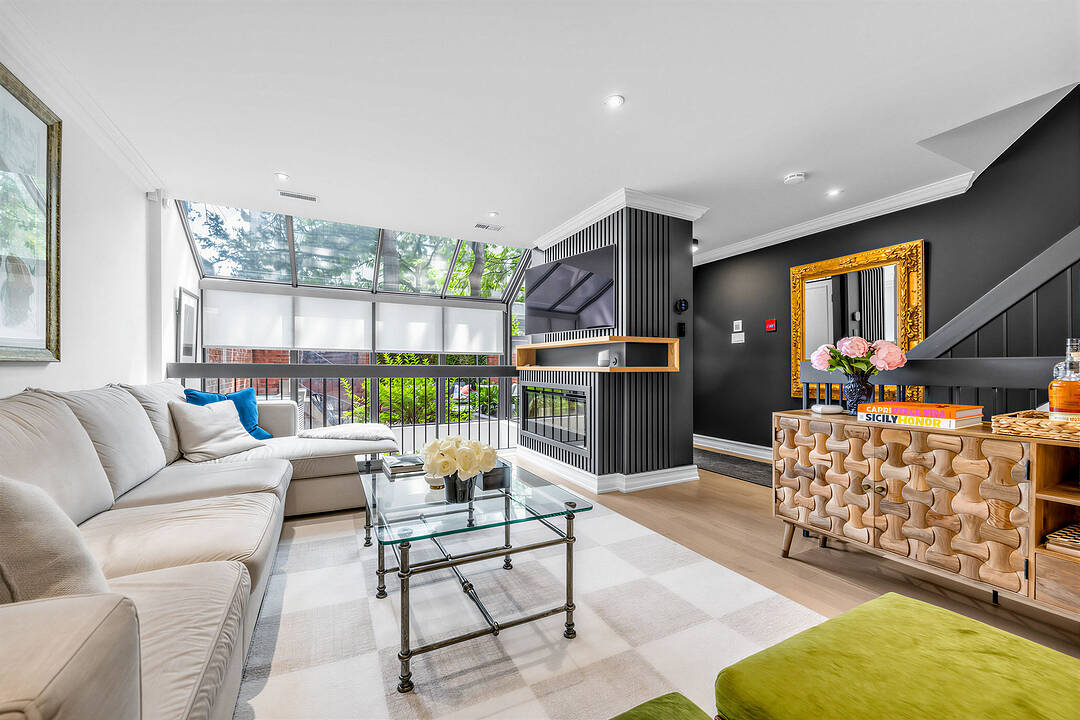
Welcome to this spacious and beautifully renovated two-storey townhouse at 142 Pears Avenue, ideally positioned in the heart of the Annex, just steps from Yorkville. Offering approximately 1,820 sq. ft. above grade plus a finished lower level, this 2-bedroom, 2-bathroom residence combines the space and privacy of a home with the convenience of condominium living.The main floor features hardwood floors, pot lights and an open-concept living and dining area designed for both everyday living and entertaining. The generous living room is anchored by an electric fireplace and features a walk-out to a generous private terrace, creating a seamless extension of the living space for outdoor dining, entertaining or relaxing. The adjoining dining area flows into the renovated kitchen with stainless steel appliances, quartz counters and ample cabinetry.Upstairs, the expansive primary bedroom features hardwood floors, a picture window and walk-in closet. A well-proportioned second bedroom with closet provides flexibility for family, guests or a home office, with a four-piece bathroom completing this level.The finished lower level adds exceptional living space with a large recreation room, second four-piece bathroom, separate laundry room and additional storage/utility space.Residents enjoy an outdoor pool, recently renovated recreation room, separate men's and women's saunas. One underground parking space and one out-of-suite locker are included.Tucked away from the bustle of the city yet moments from Yorkville, Avenue Road and Davenport, with excellent access to shops, restaurants, parks, schools and public transit, this is an exceptional opportunity to enjoy generous townhouse living in one of Toronto's most desirable neighbourhoods.
Downloads & Media
Amenities
- Air Conditioning
- Basement - Finished
- Central Air
- Fireplace
- Hardwood Floors
- Laundry
- Metropolitan
- Outdoor Pool
- Stainless Steel Appliances
- Storage
- Terrace
Rooms
- TypeLevelDimensionsFlooring
- FoyerMain4' 3.1" x 9' 3.8"Other
- Living roomMain10' 11.8" x 18' 4.8"Other
- Dining roomMain9' 4.9" x 8' 5.1"Other
- KitchenMain7' 10" x 8' 2"Other
- OtherMain17' 5.8" x 18' 11.9"Other
- Other2nd floor10' 7.9" x 20' 4"Other
- Bedroom2nd floor7' 6.1" x 9' 6.1"Other
- Recreation RoomLower17' 7" x 26' 8.8"Other
- Laundry roomLower12' 4.8" x 7' 10.4"Other
- FurnaceLower4' 9" x 8' 8.5"Other
Ask Me For More Information
Location
142 Pears Ave #A10, Toronto, Ontario, M5R 1T2 Canada
Around this property
Information about the area within a 5-minute walk of this property.
Request Neighbourhood Information
Learn more about the neighbourhood and amenities around this home
Request NowPayment Calculator
- $
- %$
- %
- Principal and Interest 0
- Property Taxes 0
- Strata / Condo Fees 0
Marketed By
Sotheby’s International Realty Canada
1867 Yonge Street, Suite 100
Toronto, Ontario, M4S 1Y5
Similar PropertiesSee All Similar Properties
 This website may only be used by consumers that have a bona fide interest in the purchase, sale, or lease of real estate of the type being offered via the website. The data relating to real estate on this website comes in part from the MLS® Reciprocity program of the Toronto Real Estate Board. The data is deemed reliable but is not guaranteed to be accurate.
¹The value refers to the total area of living space within a residential structure or the property lot size. All information regarding lot or house size is deemed reliable but not guaranteed and must be verified by the purchaser. Measurement definitions may vary by region.