
Modern Living
Greater Toronto Area, Toronto
- 2+1 BEDS
- 2 BATHS
- Jump to Facts
- Modern Living
Key Facts
- MLS® #: W13603390
- Property ID: SIRC3527071
- Property Type: Residential, Condo
- Style: Modern
- Living Area¹: 800-899 sq.ft.
- Bedrooms: 2+1
- Bathrooms: 2
- Approximate Age: New years
- Parking Spaces: 1
- Title: Condominium/Strata
- Listed By:
- Pauline Saliba
Property Description
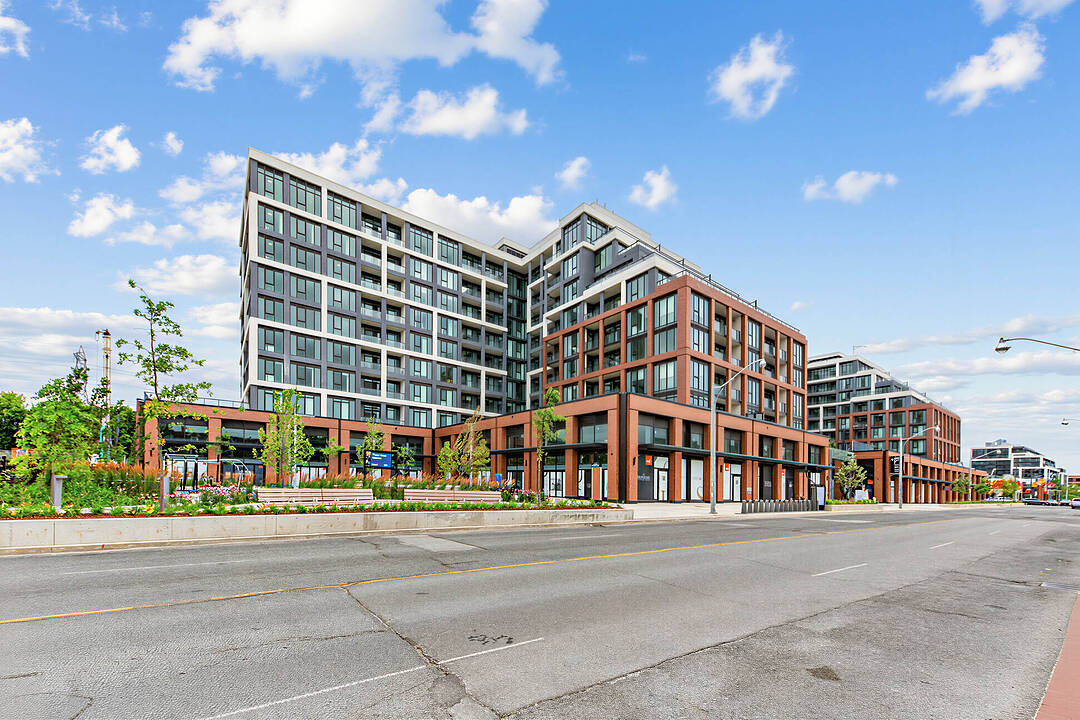
Brand New South-Facing Penthouse at Tridel's The Dupont. Experience elevated city living in this stunning 858 square feet ., 2-bedroom plus den, 2-bathroom penthouse suite with parking at one of Toronto's newest luxury addresses. Bathed in natural light through expansive south-facing windows, this beautifully appointed residence showcases spectacular skyline views from its private balcony. Designed with modern sophistication, the open-concept living, dining and kitchen area is ideal for both everyday living and entertaining. The contemporary kitchen features premium stainless steel appliances, elegant black marble countertops and sleek cabinetry, while the thoughtfully designed split-bedroom layout offers exceptional privacy. The versatile den provides the perfect space for a home office or reading nook. Located in the sought-after Tridel The Dupont, residents enjoy exceptional building amenities and an unbeatable location with convenient access to transit, shops, restaurants, parks and some of Toronto's most vibrant neighbourhoods. An exceptional opportunity for professionals, executives or a small family seeking luxury living in a brand-new residence. Includes one underground parking space.
Downloads & Media
Amenities
- Backyard
- Central Air
- Laundry
- Marble Countertops
- Open Floor Plan
- Parking
- Stainless Steel Appliances
Rooms
Ask Me For More Information
Around this property
Information about the area within a 5-minute walk of this property.
Request Neighbourhood Information
Learn more about the neighbourhood and amenities around this home
Request NowMarketed By
Sotheby’s International Realty Canada
3109 Bloor Street West, Unit 1
Toronto, Ontario, M8X 1E2
Similar PropertiesSee All Similar Properties
 This website may only be used by consumers that have a bona fide interest in the purchase, sale, or lease of real estate of the type being offered via the website. The data relating to real estate on this website comes in part from the MLS® Reciprocity program of the Toronto Real Estate Board. The data is deemed reliable but is not guaranteed to be accurate.
¹The value refers to the total area of living space within a residential structure or the property lot size. All information regarding lot or house size is deemed reliable but not guaranteed and must be verified by the purchaser. Measurement definitions may vary by region.