
Totem Condos
17 Dundonald St #302, Toronto, ON
- 1 BEDS
- 1 BATHS
- 566 sq.ft. Home
- Jump to Facts
- Totem Condos
Key Facts
- MLS® #: C13683504
- Property ID: SIRC3561015
- Property Type: Residential, Condo
- Style: Modern
- Living Area¹: 566 sq.ft.
- Bedrooms: 1
- Bathrooms: 1
- Approximate Age: 6-10 years
- Parking Spaces: 1
- Title: Condominium/Strata
- Municipal Taxes 2026: $3,353
- Listed By:
- Trevor Fontaine
Property Description
A rare corner suite with an extraordinary terrace!
Some suites are simply different, and Suite 302 is one of them.
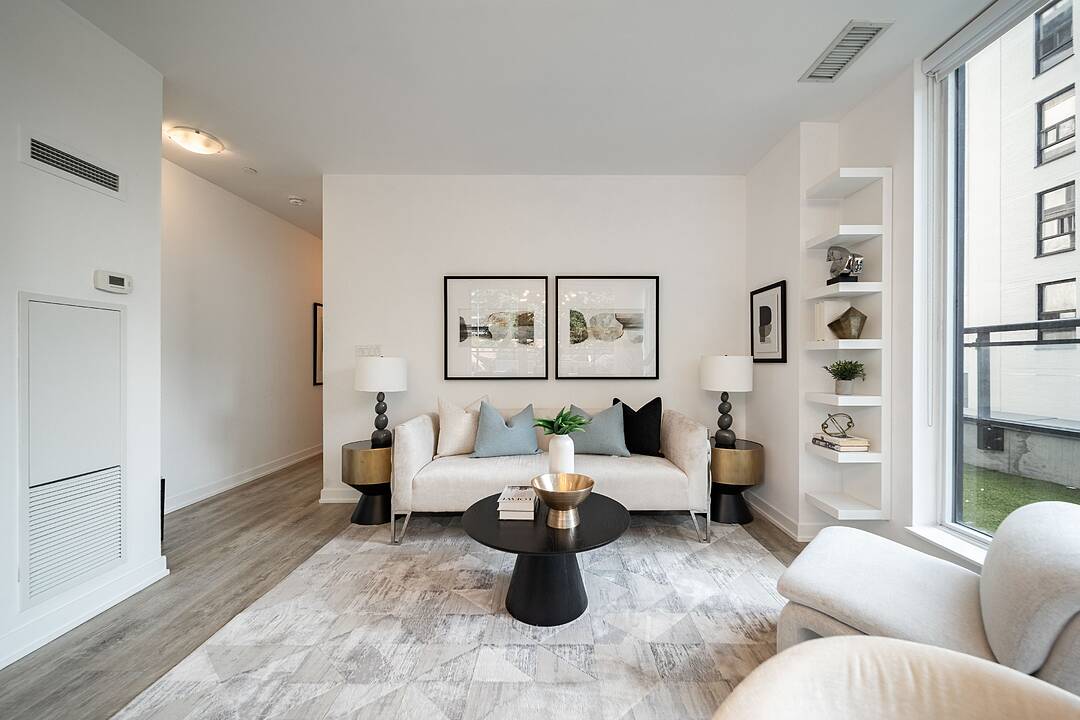
This one-of-a-kind 1-bedroom corner suite offers 566 square feet of thoughtfully designed interior living space plus an incredible 329 square feet wraparound terrace, creating an unusually seamless connection between indoor and outdoor living.
The open-concept kitchen flows naturally into the living and dining area, with large windows and a walkout leading directly to your expansive private terrace.
Overlooking the leafy, tree-lined streetscape of Dundonald Street, the outdoor space is an exceptional extension of the home, perfect for morning coffee, summer dinners, entertaining or simply having room to breathe in the heart of downtown.
The bedroom features oversized windows, filling the space with natural light and offering a pleasant outlook.
With a smart, functional layout and a terrace this size, Suite 302 is truly a rare offering and a layout found nowhere else in the building.
Enjoy the convenience of Wellesley subway station connected to the building, along with an easy walk to the University of Toronto, Toronto Metropolitan University, Yorkville, hospitals, restaurants, cafés and everything downtown Toronto has to offer.
Residents also enjoy visitor parking, a gym, party room and rooftop terrace with barbeques.
Rogers internet is included in the maintenance fees.
A distinctive downtown home with outdoor space that is exceptionally hard to find and a location that puts the city at your doorstep.
Downloads & Media
Amenities
- Air Conditioning
- Central Air
- City
- Exercise Room
- Metropolitan
- Open Floor Plan
- Parking
- Rooftop Patio
- Security System
- Storage
- Terrace
Rooms
- TypeLevelDimensionsFlooring
- KitchenMain15' 3.8" x 16' 4.8"Other
- Dining roomMain15' 3.8" x 16' 4.8"Other
- Living roomMain15' 3.8" x 16' 4.8"Other
- OtherMain9' 10.1" x 10' 7.8"Other
Ask Me For More Information
Location
17 Dundonald St #302, Toronto, Ontario, M4Y 1K3 Canada
Around this property
Information about the area within a 5-minute walk of this property.
Request Neighbourhood Information
Learn more about the neighbourhood and amenities around this home
Request NowPayment Calculator
- $
- %$
- %
- Principal and Interest 0
- Property Taxes 0
- Strata / Condo Fees 0
Marketed By
Sotheby’s International Realty Canada
1867 Yonge Street, Suite 100
Toronto, Ontario, M4S 1Y5
Similar PropertiesSee All Similar Properties
 This website may only be used by consumers that have a bona fide interest in the purchase, sale, or lease of real estate of the type being offered via the website. The data relating to real estate on this website comes in part from the MLS® Reciprocity program of the Toronto Real Estate Board. The data is deemed reliable but is not guaranteed to be accurate.
¹The value refers to the total area of living space within a residential structure or the property lot size. All information regarding lot or house size is deemed reliable but not guaranteed and must be verified by the purchaser. Measurement definitions may vary by region.