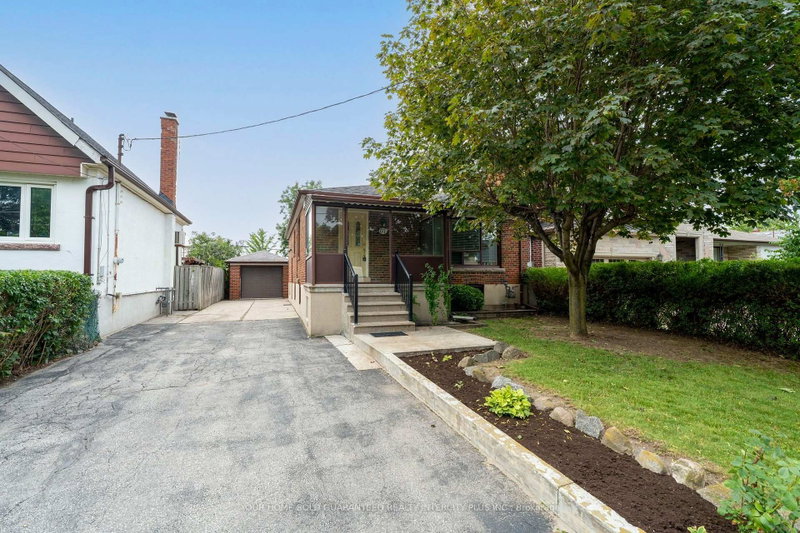

House for Sale in Toronto
67 Bentworth Ave, Toronto, ON
- 2 BEDS
- 2 BATHS
- Jump to Facts
- House for Sale in Toronto
Key Facts
- Listed By:
- YOUR HOME SOLD GUARANTEED REALTY INTERCITY PLUS INC.
Property Description
Great Potential in a Prime Toronto Location! This charming 2-bedroom home offers an excellent opportunity for first-time buyers, investors, or those looking to create their own vision. Ideally situated in a convenient Toronto location with easy access to Highway 401, Yorkdale, transit, shopping, parks, and everyday amenities. The main floor features large, bright windows that fill the living space with natural light, while the spacious and bright basement apartment offers additional flexibility and income potential with 2 walk-ups. With just a few steps to the exterior exit, the lower level provides convenient access to the yard. Enjoy a generous backyard, detached garage, and an impressive 4-car private driveway - a rare combination offering plenty of parking, storage, and outdoor space. A wonderful opportunity to own a home in a desirable and well-connected Toronto neighbourhood with plenty of possibilities to make it your own. Bring your vision and make this home yours - it's waiting for you! Conveniently located near Yorkdale Shopping Centre, Highway 401, TC, Yorkdale Subway Station, schools, parks, and a wide range of shopping and amenities.
Rooms
- TypeLevelDimensionsFlooring
- KitchenMain10' 2" x 10' 9.1"Other
- Breakfast RoomMain10' 8.6" x 10' 9.1"Other
- Living roomMain14' 8.9" x 15' 3"Other
- ParquetryMain10' 8.6" x 12' 11.1"Other
- BedroomMain14' 8.9" x 9' 6.9"Other
- KitchenBasement12' 4" x 11' 8.9"Other
- Dining roomBasement11' 10.9" x 9' 4.9"Other
- Recreation RoomBasement11' 10.9" x 25' 3.1"Other
- BathroomBasement7' 8.9" x 8' 5.1"Other
- UtilityBasement12' 2.8" x 22' 8"Other
Listing Agents
Request More Information
Request More Information
Location
67 Bentworth Ave, Toronto, Ontario, M6A 1P5 Canada
Around this property
Information about the area within a 5-minute walk of this property.
Request Neighbourhood Information
Learn more about the neighbourhood and amenities around this home
Request NowPayment Calculator
- $
- %$
- %
- Principal and Interest 0
- Property Taxes 0
- Strata / Condo Fees 0
Similar PropertiesSee All Similar Properties
 This website may only be used by consumers that have a bona fide interest in the purchase, sale, or lease of real estate of the type being offered via the website. The data relating to real estate on this website comes in part from the MLS® Reciprocity program of the Toronto Real Estate Board. The data is deemed reliable but is not guaranteed to be accurate.
¹The value refers to the total area of living space within a residential structure or the property lot size. All information regarding lot or house size is deemed reliable but not guaranteed and must be verified by the purchaser. Measurement definitions may vary by region.