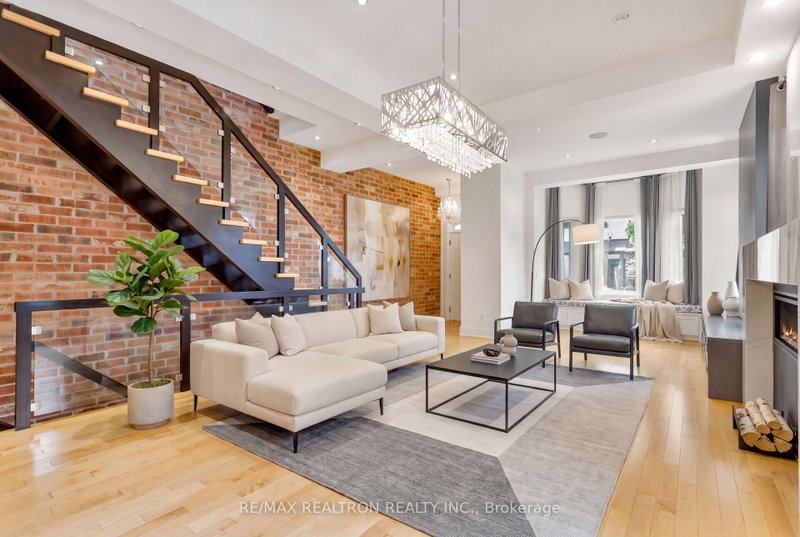

Townhouse / Attached for Sale in Toronto
156 Argyle St, Toronto, ON
- 3 BEDS
- 4 BATHS
- Jump to Facts
- Townhouse / Attached for Sale in Toronto
Key Facts
- Listed By:
- RE/MAX REALTRON REALTY INC.
Property Description
A rare offering in one of Toronto's most coveted downtown neighbourhoods, 156 Argyle is a beautifully appointed semi-detached corner residence just steps from the energy of Ossington, Dundas West and Queen West. Spanning 2 and a half storeys with 3 bedrooms and 4 bathrooms, this exceptional home pairs sophisticated interiors with remarkable outdoor living. Two private terraces include a spectacular rooftop retreat with clear, unobstructed views of the CN Tower and Toronto skyline, complete with natural gas connections for effortless entertaining. Front and rear gardens offer additional outdoor space, while a detached 2 car garage provides a coveted downtown luxury. Thoughtfully designed for comfort in every season, the home features heated floors, ductless A/C in every room, whole-home water filtration and softening, and integrated speakers throughout the interior and exterior. Adding to its exceptional appeal, the upper level has been reinforced with steel beams, offering the exciting potential to construct an additional storey. A distinctive residence offering privacy, outdoor space, future potential and an extraordinary location at the heart of some of Toronto's best dining, shopping and culture. *PHOTOS ARE VIRTUALLY STAGED.*
Downloads & Media
Rooms
- TypeLevelDimensionsFlooring
- Living roomGround floor107' 11.2" x 119' 6.2"Other
- Dining roomGround floor107' 11.2" x 119' 6.2"Other
- KitchenGround floor69' 5.4" x 61' 6.1"Other
- Home officeGround floor47' 1.3" x 37' 2"Other
- Bedroom2nd floor85' 9.9" x 86' 5"Other
- Bedroom2nd floor47' 1.7" x 42' 5.4"Other
- Bedroom2nd floor47' 2.1" x 42' 2.2"Other
- Home officeBasement30' 1.4" x 17' 5.8"Other
- Family roomBasement125' 7.8" x 117' 5"Other
Listing Agents
Request More Information
Request More Information
Location
156 Argyle St, Toronto, Ontario, M6J 1P1 Canada
Around this property
Information about the area within a 5-minute walk of this property.
Request Neighbourhood Information
Learn more about the neighbourhood and amenities around this home
Request NowPayment Calculator
- $
- %$
- %
- Principal and Interest 0
- Property Taxes 0
- Strata / Condo Fees 0
Similar PropertiesSee All Similar Properties
 This website may only be used by consumers that have a bona fide interest in the purchase, sale, or lease of real estate of the type being offered via the website. The data relating to real estate on this website comes in part from the MLS® Reciprocity program of the Toronto Real Estate Board. The data is deemed reliable but is not guaranteed to be accurate.
¹The value refers to the total area of living space within a residential structure or the property lot size. All information regarding lot or house size is deemed reliable but not guaranteed and must be verified by the purchaser. Measurement definitions may vary by region.