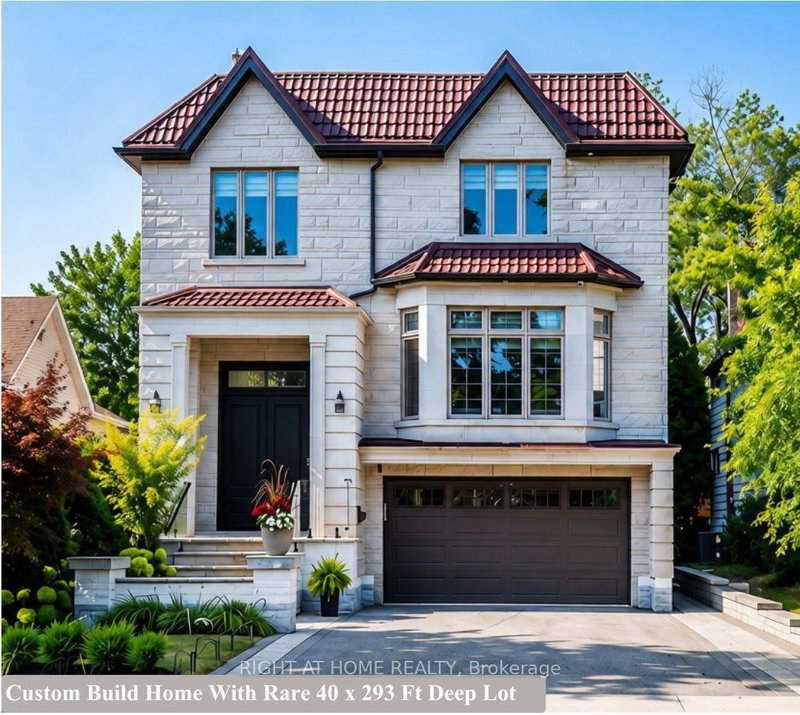

House for Sale in Toronto
316 Churchill Ave, Toronto, ON
- 4+1 BEDS
- 6 BATHS
- Jump to Facts
- House for Sale in Toronto
Key Facts
- Listed By:
- RIGHT AT HOME REALTY
Property Description
This Exceptional Custom-Built Residence Offers A Truly Unique Opportunity In The Heart Of Prestigious Willowdale. Situated On A Rare Premium 40 X 293 Ft. Deep Lot-One Of The Deepest Lots In The Area-This Remarkable Property Delivers Luxury, Space, And Versatility That Are Nearly Impossible To Find. Why Own One Home When You Can Have T-W-O? Perfect For Large Families, Multi-Generational Living, Or Extended Guests, This Extraordinary Property Includes A Fully Detached Luxury Garden Suite (600 sqft) Offering Approximately 6,000 Sq. Ft. Of Total Living Space.This Impeccably Maintained Home Features 4+1 Bedrooms, 6 Bathrooms, And Exceptional Craftsmanship Throughout. Designed To Maximize The Lot With Only 4 Ft. Side Clearance, The Home Offers The Presence Of A Much Wider Property. The Chef-Inspired Kitchen Features High-End Appliances, Premium Countertops, Designer Backsplash, Custom Cabinetry, And A Spacious Butler's Pantry With Direct Access To The Dining Room. The Luxurious Primary Retreat Features Two Walk-In Closets, A Private Balcony, And A Spa-Inspired 7-Piece Ensuite With Steam Shower. Each Additional Bedroom Offers Its Own Ensuite And Walk-In Closet. Premium Features Include A Rare Metal Roof, Glass Railings, Built-In Speakers, Security Cameras, Quality Millwork, And Elegant Modern Finishes Throughout. The Heated Walk-Out Basement Features A Recreation Room, Gas Fireplace, Wet Bar, Custom Wine Cellar, Exercise Room, Mudroom, Nanny's Suite, 3-Piece Bath, And Extensive Storage. The Backyard Is A Private Resort Featuring A Fully Equipped Detached Garden Suite With A Full Kitchen, Sauna, Heated Floors, Washroom, Lounge Area, And Built-In Gas BBQ. A Children's Playground And Space For A Future Custom Pool Complete This Spectacular Outdoor Oasis. The Oversized Double Garage Features An Epoxy Floor And EV Charging Capability. Steps To Top-Rated Schools, Parks, Yonge Street, Shopping, Restaurants, Transit, And Highway 401.
Rooms
- TypeLevelDimensionsFlooring
- Living roomMain16' 9.1" x 19' 9"Other
- Dining roomMain14' 6" x 16' 6.8"Other
- KitchenMain14' 6" x 21' 5.8"Other
- Family roomMain16' 1.3" x 17' 10.5"Other
- Home officeMain10' 6.3" x 13' 5.8"Other
- Other2nd floor16' 9.1" x 17' 10.9"Other
- Bedroom2nd floor13' 1.8" x 14' 2"Other
- Bedroom2nd floor14' 2" x 19' 1.9"Other
- Bedroom2nd floor15' 7" x 16' 1.3"Other
- Laundry room2nd floor6' 10.2" x 10' 10.7"Other
- BedroomBasement11' 3" x 16' 1.2"Other
- Recreation RoomBasement17' 10.9" x 30' 6.9"Other
Listing Agents
Request More Information
Request More Information
Location
316 Churchill Ave, Toronto, Ontario, M2R 1E7 Canada
Around this property
Information about the area within a 5-minute walk of this property.
Request Neighbourhood Information
Learn more about the neighbourhood and amenities around this home
Request NowPayment Calculator
- $
- %$
- %
- Principal and Interest 0
- Property Taxes 0
- Strata / Condo Fees 0
Similar PropertiesSee All Similar Properties
 This website may only be used by consumers that have a bona fide interest in the purchase, sale, or lease of real estate of the type being offered via the website. The data relating to real estate on this website comes in part from the MLS® Reciprocity program of the Toronto Real Estate Board. The data is deemed reliable but is not guaranteed to be accurate.
¹The value refers to the total area of living space within a residential structure or the property lot size. All information regarding lot or house size is deemed reliable but not guaranteed and must be verified by the purchaser. Measurement definitions may vary by region.