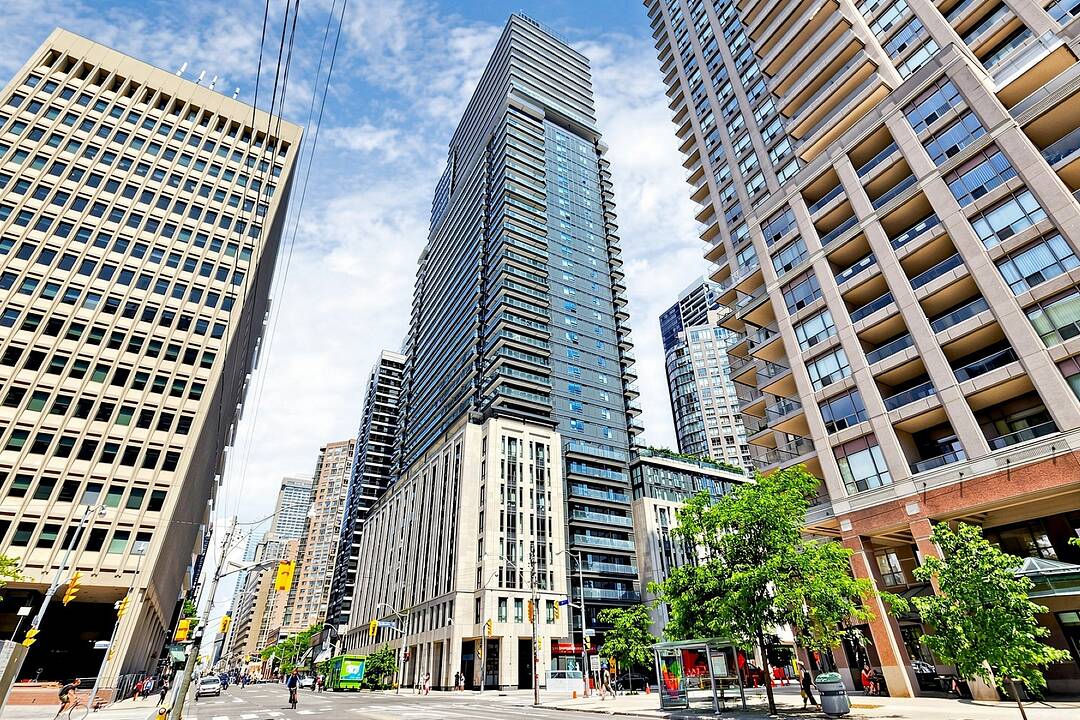

The Britt Concos
955 Bay St #3807, Toronto, ON
- 2+1 BEDS
- 2 BATHS
- 905 sq.ft. Home
- Jump to Facts
- The Britt Concos
Key Facts
- MLS® #: C13668106
- Property ID: SIRC3551878
- Property Type: Residential, Condo
- Style: Modern
- Living Area¹: 905 sq.ft.
- Bedrooms: 2+1
- Bathrooms: 2
- Approximate Age: 6-10 years
- Parking Spaces: 1
- Title: Condominium/Strata
- Monthly Strata Fees: $823
- Municipal Taxes 2026: $6,545
- Listed By:
- Olena Feoktistova
Property Description
Suite 3807 at The Britt
Suite 3807 at The Britt offers a well-maintained 2+1 bedroom, 2-bathroom corner layout with floor-to-ceiling windows and panoramic north and west views spanning approximately 180 degrees.
The outlook includes the University of Toronto, Queen's Park, the downtown skyline and the city to the north.
The split-bedroom floor plan places the bedrooms on opposite sides of the suite, a practical arrangement for everyday living, guests or shared occupancy. The den can function as a third bedroom or home office.
The open living and dining area is filled with natural light and extends to a spacious terrace.
A sleek white kitchen features built-in appliances and a large centre island with seating, equally suitable for breakfast, entertaining or use as a dining table, with city views as the backdrop.
The suite has been very well maintained and presents in pristine, move-in-ready condition.
The Britt offers 24-hour concierge service, fitness and wellness facilities, sauna, outdoor pool and terrace, party and dining spaces, and a boardroom.
Located at Bay and Wellesley, the building is within walking distance of Wellesley subway station, Yorkville, the University of Toronto, Queen's Park, shops, restaurants and everyday services, with the Financial District a short drive away.
Downloads & Media
Amenities
- Air Conditioning
- Central Air
- City
- Concierge Service
- Ensuite Bathroom
- Exercise Room
- Hardwood Floors
- Laundry
- Metropolitan
- Outdoor Pool
- Parking
- Rooftop Patio
- Scenic
- Storage
- Terrace
- Walk In Closet
Rooms
- TypeLevelDimensionsFlooring
- FoyerFlat4' 11" x 13' 11.3"Other
- DenFlat10' 2.8" x 7' 8.9"Other
- KitchenFlat17' 5" x 13' 1.8"Other
- Dining roomFlat17' 5" x 13' 1.8"Other
- Living roomFlat17' 5" x 13' 1.8"Other
- OtherFlat10' 9.1" x 11' 8.1"Other
- BedroomFlat10' 5.1" x 8' 11.8"Other
Ask Me For More Information
Location
955 Bay St #3807, Toronto, Ontario, M5S 0C6 Canada
Around this property
Information about the area within a 5-minute walk of this property.
Request Neighbourhood Information
Learn more about the neighbourhood and amenities around this home
Request NowPayment Calculator
- $
- %$
- %
- Principal and Interest 0
- Property Taxes 0
- Strata / Condo Fees 0
Marketed By
Sotheby’s International Realty Canada
1867 Yonge Street, Suite 100
Toronto, Ontario, M4S 1Y5
Similar PropertiesSee All Similar Properties
 This website may only be used by consumers that have a bona fide interest in the purchase, sale, or lease of real estate of the type being offered via the website. The data relating to real estate on this website comes in part from the MLS® Reciprocity program of the Toronto Real Estate Board. The data is deemed reliable but is not guaranteed to be accurate.
¹The value refers to the total area of living space within a residential structure or the property lot size. All information regarding lot or house size is deemed reliable but not guaranteed and must be verified by the purchaser. Measurement definitions may vary by region.