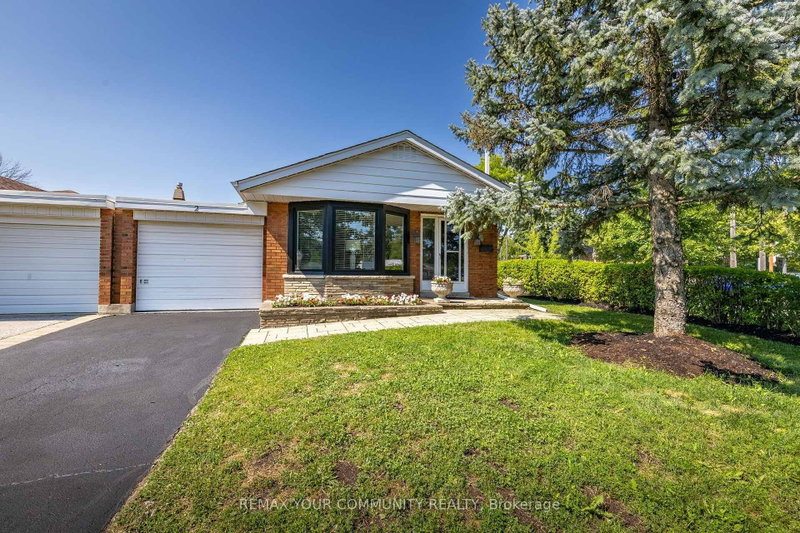

Townhouse / Attached for Sale in Toronto
2 Doonaree Dr, Toronto, ON
- 3 BEDS
- 2 BATHS
- Jump to Facts
- Townhouse / Attached for Sale in Toronto
Key Facts
- Listed By:
- REMAX YOUR COMMUNITY REALTY
Property Description
Welcome to 2 Doonaree Dr. in the prestigious Don Mills Community! This lovely, move-in ready 3- bedroom Bungalow is warm and inviting throughout. It is filled with endless opportunities! The layout is tasteful and practical with a bright, open concept living/dining room, modern eat-in kitchen with quartz counters, gas stove, and SS appliances. The separate side entrance leads to the partially finished basement, 3-piece washroom and large storage area. Loads of potential for an in-law suite, office, gym, rec room etc. The large, impressive, private backyard is low maintenance with thousands spent on landscaping.Ideal for entertaining or relaxing. Comes complete with a beautiful fence, stone & turf surface, planters, and a second raised seating area at the far end of yard! The entire home and interior of garage have been freshly painted and there is new flooring throughout. Just move in and enjoy! This community is known for exceptional convenience, quiet streets, schools and parks. Ideal location with close proximity to downtown T.O, DVP/401 Hwys, transit, Shop at Don Mills, Edwards Gardens, Bridle Path, Donalda Club and more! A rare opportunity and yours to discover!
Downloads & Media
Rooms
- TypeLevelDimensionsFlooring
- Living roomMain16' 5.1" x 10' 11.4"Other
- Dining roomMain7' 3.7" x 10' 11.4"Other
- KitchenMain9' 1.4" x 7' 2.2"Other
- Breakfast RoomMain6' 4.7" x 7' 2.2"Other
- LaminateMain13' 2.6" x 10' 2.4"Other
- BedroomMain9' 10.5" x 11' 6.9"Other
- BedroomMain8' 8.3" x 10' 2.4"Other
- Recreation RoomBasement24' 9.2" x 14' 7.1"Other
Listing Agents
Request More Information
Request More Information
Location
2 Doonaree Dr, Toronto, Ontario, M3A 1M4 Canada
Around this property
Information about the area within a 5-minute walk of this property.
Request Neighbourhood Information
Learn more about the neighbourhood and amenities around this home
Request NowPayment Calculator
- $
- %$
- %
- Principal and Interest 0
- Property Taxes 0
- Strata / Condo Fees 0
Similar PropertiesSee All Similar Properties
 This website may only be used by consumers that have a bona fide interest in the purchase, sale, or lease of real estate of the type being offered via the website. The data relating to real estate on this website comes in part from the MLS® Reciprocity program of the Toronto Real Estate Board. The data is deemed reliable but is not guaranteed to be accurate.
¹The value refers to the total area of living space within a residential structure or the property lot size. All information regarding lot or house size is deemed reliable but not guaranteed and must be verified by the purchaser. Measurement definitions may vary by region.