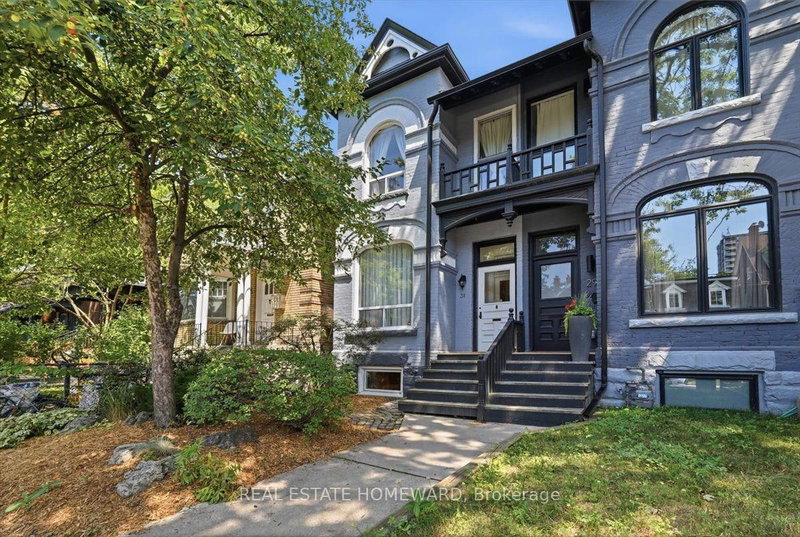

Townhouse / Attached for Sale in Toronto
31 Sorauren Ave, Toronto, ON
- 3 BEDS
- 2 BATHS
- Jump to Facts
- Townhouse / Attached for Sale in Toronto
Key Facts
- Listed By:
- REAL ESTATE HOMEWARD
Property Description
Own an elegant piece of Toronto's history with this 2 1/2 storey Victorian semi-detached home. Near 10 foot high ceilings on the main floor, ornate ceiling plaster mouldings and cornices along with classic pocket doors divide the front parlour from the dining room. Oak hardwood floors lead to the tile floored kitchen with plenty of cabinets and access to the garden and parking. Off the kitchen to the basement leads to a recently renovate family room and a contemporary 3-piece white washroom. On the second floor, there is a spacious 4-piece bath with rain shower a claw foot tub, custom cabinetry and pot lights. It's so handy to the laundry room with washer & dryer, sink and built-in cabinets. Just steps from the bathroom leads to a charming bedroom ideal for a child with its floor to ceiling chalkboard. Along the hall is the west facing, quaint Victorian bedroom, currently used as a study/home office with views from a large classic key hole window as well as one overlooking a quaint architectural parapet. The third level offers a charming bedroom retreat with its star gazing skylight in a generous 283 square feet with plenty of closet space and built-ins.
Downloads & Media
Rooms
- TypeLevelDimensionsFlooring
- FoyerMain3' 6.9" x 12' 11.1"Other
- Living roomMain9' 10.8" x 15' 8.1"Other
- Dining roomMain10' 11.8" x 13' 10.8"Other
- KitchenMain10' 9.9" x 15' 11"Other
- Hardwood3rd floor14' 8.9" x 18' 2.1"Other
- Bedroom2nd floor14' 8.9" x 14' 11.9"Other
- Bedroom2nd floor8' 5.9" x 12' 9.4"Other
- Laundry room2nd floor6' 3.1" x 5' 6.9"Other
- Family roomBasement12' 4" x 18' 5.6"Other
Listing Agents
Request More Information
Request More Information
Location
31 Sorauren Ave, Toronto, Ontario, M6R 2C8 Canada
Around this property
Information about the area within a 5-minute walk of this property.
Request Neighbourhood Information
Learn more about the neighbourhood and amenities around this home
Request NowPayment Calculator
- $
- %$
- %
- Principal and Interest 0
- Property Taxes 0
- Strata / Condo Fees 0
Similar PropertiesSee All Similar Properties
 This website may only be used by consumers that have a bona fide interest in the purchase, sale, or lease of real estate of the type being offered via the website. The data relating to real estate on this website comes in part from the MLS® Reciprocity program of the Toronto Real Estate Board. The data is deemed reliable but is not guaranteed to be accurate.
¹The value refers to the total area of living space within a residential structure or the property lot size. All information regarding lot or house size is deemed reliable but not guaranteed and must be verified by the purchaser. Measurement definitions may vary by region.