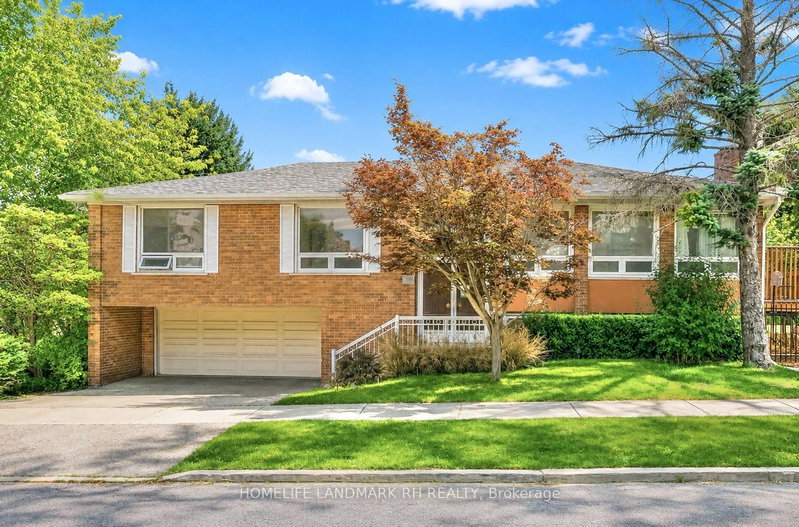

House for Sale in Toronto
225 Maxome Ave, Toronto, ON
- 3+1 BEDS
- 3 BATHS
- Jump to Facts
- House for Sale in Toronto
Key Facts
- Listed By:
- HOMELIFE LANDMARK RH REALTY
Property Description
Bright & Spacious Raised Bungalow with 2 car Garage on a Premium 51.5' x 127.5' Corner Lot surround by Trees. All Brick Exterior with Double Door Entrance. 3+1 Bdrm 3 Baths and 2 Kitchens. Over 2500 S.F Living Space included Fin. W/O Bsmt. Spent over $100,000 In Recent Upgrades: Crown Moulding on Main, Pot Lights & Hardwood/Laminate Flooring Throughout. Designer Baths with Granite/Quartz Vanity Top & Frameless Glass Shower. Oak Staircase with Iron Pickets. Gourmet Kitchen with Extended Cabinetry & Valance Lighting, Quartz Countertops, Backsplash, Pantry & B/I Appliances. Fin. W/O Basement with Separate Entrance and Direct Access to Garage. Potential for Rental income or in-law suite with Rec, Study, Bedroom, Kitchen & 3 Pcs Bath. South Exposure Fenced Backyard with Large Deck. Double Car Garage + Driveway + Extra Parking Spot fit for 5 Cars. Steps to Park, School & Public Transit. Close to Supermarket, Restaurant & Plaza, Mins to Subway Station & Shopping Mall. Easy access to Hwy404 /401/ 407...
Downloads & Media
Rooms
- TypeLevelDimensionsFlooring
- Living roomMain14' 2.8" x 20' 1.5"Other
- Dining roomMain20' 1.5" x 14' 2.8"Other
- Family roomMain10' 11.1" x 11' 1.8"Other
- KitchenMain11' 3.8" x 8' 11"Other
- Breakfast RoomMain8' 6.3" x 9' 4.2"Other
- OtherMain12' 8.8" x 15' 1.8"Other
- BedroomMain12' 9.4" x 12' 11.1"Other
- BedroomMain12' 4" x 12' 7.9"Other
- BedroomBasement10' 5.9" x 12' 9.4"Other
- StudyBasement6' 3.9" x 12' 7.9"Other
- Recreation RoomBasement13' 3.8" x 20' 1.5"Other
- KitchenBasement4' 11.8" x 8' 9.1"Other
- Laundry roomBasement9' 8.9" x 12' 4"Other
Listing Agents
Request More Information
Request More Information
Location
225 Maxome Ave, Toronto, Ontario, M2M 3L3 Canada
Around this property
Information about the area within a 5-minute walk of this property.
Request Neighbourhood Information
Learn more about the neighbourhood and amenities around this home
Request NowPayment Calculator
- $
- %$
- %
- Principal and Interest 0
- Property Taxes 0
- Strata / Condo Fees 0
Similar PropertiesSee All Similar Properties
 This website may only be used by consumers that have a bona fide interest in the purchase, sale, or lease of real estate of the type being offered via the website. The data relating to real estate on this website comes in part from the MLS® Reciprocity program of the Toronto Real Estate Board. The data is deemed reliable but is not guaranteed to be accurate.
¹The value refers to the total area of living space within a residential structure or the property lot size. All information regarding lot or house size is deemed reliable but not guaranteed and must be verified by the purchaser. Measurement definitions may vary by region.