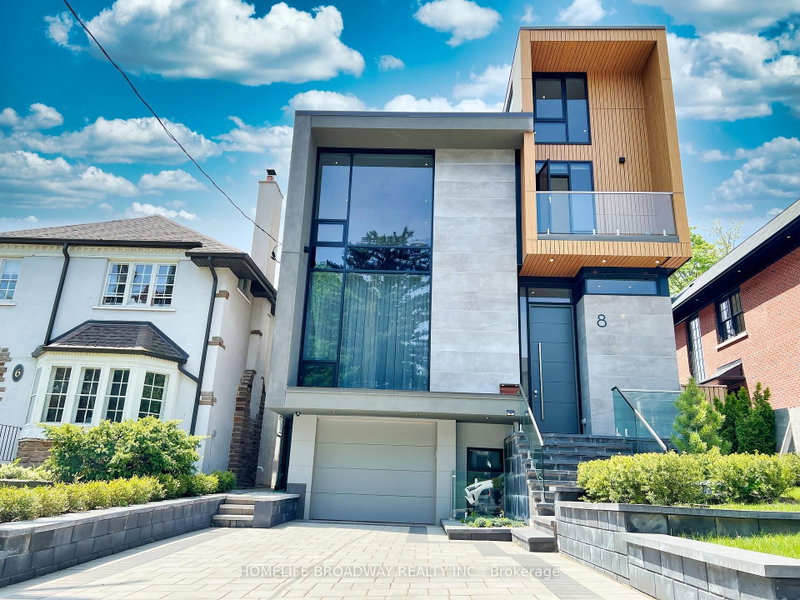

House for Sale in Toronto
8 Tarlton Rd, Toronto, ON
- 3+1 BEDS
- 5 BATHS
- Jump to Facts
- House for Sale in Toronto
Key Facts
- MLS® #: C13172116
- Property ID: SIRC3366508
- Property Type: Residential, Detached
- Lot Size¹: 35x100 ft.
- Bedrooms: 3+1
- Bathrooms: 5
- Additional Rooms: Den
- Parking Spaces: 3
- Listed By:
- HOMELIFE BROADWAY REALTY INC.
Property Description
An Immaculate Contemporary Style Custom Home On Most Sought After South Forest Hill, featuring 3,505 sq. ft. of total living area. This Upscale Design Of Main Floor With Open Concept That Were Designed To More Efficient Use Of Spaces And Comfortable Living. Soaring Ceiling With Skylights Filled Natural Sunlight In Hallway, Living Room And Dining Room. Custom Architectural Floating Staircase With Glass Railing. All Floor To Ceiling Windows Also Provide A Lot Of Natural Sunlight As Well. Modern Kitchen With Porcelain Counter-Top & Backsplash And High End Miele Appliances. Primary Bedroom With Custom Built-In Closet With Skylight And 5 Pc Ensuite. Two Gas Fireplaces, Elevator, Heated Flooring In Basement, Front Foyer And Master En-Suite Bathroom.
Rooms
- TypeLevelDimensionsFlooring
- Living roomMain16' 11.9" x 22' 11.9"Other
- Dining roomMain8' 11" x 20' 11.9"Other
- Family roomMain15' 1.8" x 16' 6.8"Other
- KitchenMain12' 11.1" x 23' 7.8"Other
- Hardwood2nd floor13' 3.8" x 15' 10.9"Other
- Bedroom2nd floor15' 3.8" x 16' 4.8"Other
- Bedroom2nd floor11' 8.9" x 12' 4"Other
- Recreation RoomLower22' 6.8" x 27' 7.1"Other
- BedroomLower14' 4.8" x 15' 7"Other
Listing Agents
Request More Information
Request More Information
Location
8 Tarlton Rd, Toronto, Ontario, M5P 2M4 Canada
Around this property
Information about the area within a 5-minute walk of this property.
Request Neighbourhood Information
Learn more about the neighbourhood and amenities around this home
Request NowPayment Calculator
- $
- %$
- %
- Principal and Interest 0
- Property Taxes 0
- Strata / Condo Fees 0
Similar PropertiesSee All Similar Properties
 This website may only be used by consumers that have a bona fide interest in the purchase, sale, or lease of real estate of the type being offered via the website. The data relating to real estate on this website comes in part from the MLS® Reciprocity program of the Toronto Real Estate Board. The data is deemed reliable but is not guaranteed to be accurate.
¹The value refers to the total area of living space within a residential structure or the property lot size. All information regarding lot or house size is deemed reliable but not guaranteed and must be verified by the purchaser. Measurement definitions may vary by region.