8 Trent Ave #503, Toronto, ON
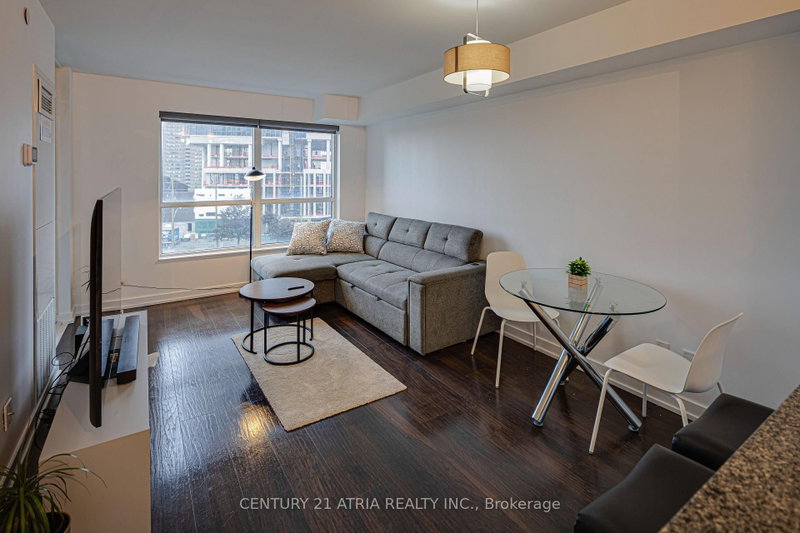
Wake up to natural light in this modern SW-facing 1 BR + den just S. of the Danforth. Thoughtfully designed for stylish urban living, feat. laminate floors t/o & a sleek kitchen w/ S/S appls., breakfast island & generous prep space. Enclosed den easily serves as a home office or 2nd BR. Ensuite laundry, parking & locker inc where design meets everyday function. Live where convenience meets community. Enjoy a gym, rooftop terrace, theatre, party rm., bike storage, visitor parking & more. Minutes to Main St. Subway, Danforth GO, Taylor Creek trails & Woodbine Beach. Surrounded by standout eateries, parks & the east end's unmistakable charm.
8 Trent Ave #503, Toronto, Ontario, M4C 0A6 Canada
Information about the area within a 5-minute walk of this property.
Learn more about the neighbourhood and amenities around this home
Request Now This website may only be used by consumers that have a bona fide interest in the purchase, sale, or lease of real estate of the type being offered via the website. The data relating to real estate on this website comes in part from the MLS® Reciprocity program of the Toronto Real Estate Board. The data is deemed reliable but is not guaranteed to be accurate.