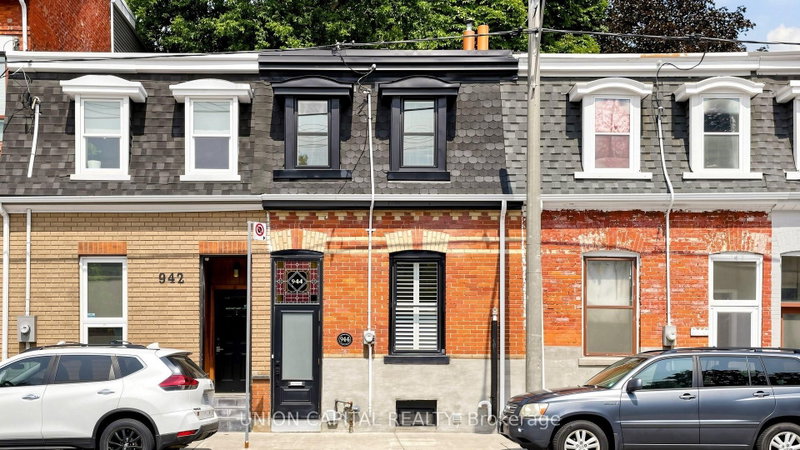

Townhouse / Attached for Sale in Toronto
944 Dundas St E, Toronto, ON
- 2 BEDS
- 1 BATHS
- Jump to Facts
- Townhouse / Attached for Sale in Toronto
Key Facts
- Listed By:
- UNION CAPITAL REALTY
Property Description
Welcome To 944 Dundas St E, A Beautiful Two-Storey Victorian Red-Brick Home Blending Timeless Character With Thoughtful Modern Updates. Soaring 10-Ft Ceilings And Abundant Natural Light Create A Bright, Airy Interior, Complemented By Hardwood Flooring On The Main Level And Updated Flooring Upstairs. The Kitchen And Bathroom Were Fully Renovated In 2021, Featuring Modern Finishes, Stainless Steel Appliances And Granite Countertops. Additional Improvements Include Updated Electrical With The Knob-And-Tube Wiring Removed, Pot Lights, Crown Moulding, Custom Shutters And Updated Gutters. Step Outside To A Private, Fully Fenced And Landscaped Backyard With A Spacious Deck-Perfect For Relaxing Or Entertaining. Conveniently Located Steps From TTC, Schools, Parks And The Shops, Restaurants And Entertainment Of Queen Street East. Open House Aug 15/16 @ 2-4PM.
Downloads & Media
Rooms
Listing Agents
Request More Information
Request More Information
Location
944 Dundas St E, Toronto, Ontario, M4M 1R3 Canada
Around this property
Information about the area within a 5-minute walk of this property.
Request Neighbourhood Information
Learn more about the neighbourhood and amenities around this home
Request NowPayment Calculator
- $
- %$
- %
- Principal and Interest 0
- Property Taxes 0
- Strata / Condo Fees 0
Similar PropertiesSee All Similar Properties
 This website may only be used by consumers that have a bona fide interest in the purchase, sale, or lease of real estate of the type being offered via the website. The data relating to real estate on this website comes in part from the MLS® Reciprocity program of the Toronto Real Estate Board. The data is deemed reliable but is not guaranteed to be accurate.
¹The value refers to the total area of living space within a residential structure or the property lot size. All information regarding lot or house size is deemed reliable but not guaranteed and must be verified by the purchaser. Measurement definitions may vary by region.