
Modern Living
960A The Queensway, Toronto, ON
- 3+1 BEDS
- 3+1 BATHS
- 2,193 sq.ft. Home
- Jump to Facts
- Modern Living
Key Facts
- MLS® #: W13685814
- Property ID: SIRC3531642
- Property Type: Residential, Townhouse
- Style: Modern
- Living Area¹: 2,193 sq.ft.
- Year Built: 2003
- Bedrooms: 3+1
- Bathrooms: 3+1
- Parking Spaces: 2
- Title: Freehold
- Monthly Strata Fees: $316
- Municipal Taxes 2026: $5,218
- Listed By:
- Dallas Chorley
Property Description
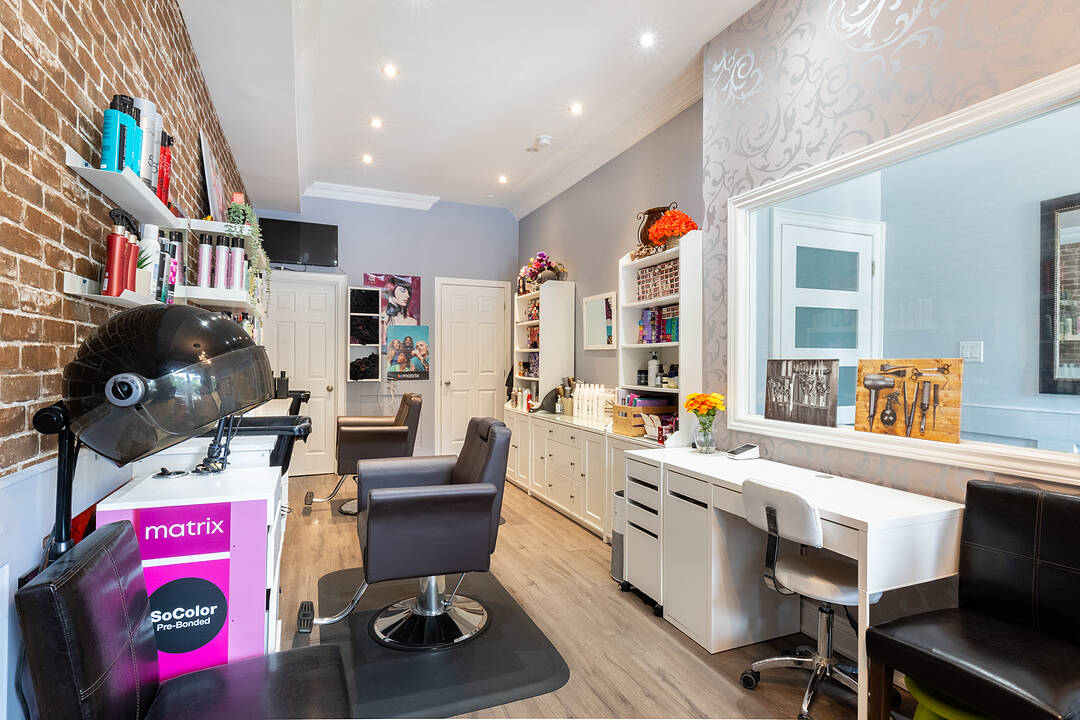
ATTENTION INVESTORS! An exceptional high-yield asset along The Queensway, this prime property offers an unbeatable turn-key opportunity for savvy investors and business owners alike. This building boasts three completely distinct entrances for the main-floor workspace, the upper residential suite, and the lower-level unit. Wake up every morning and walk downstairs (or upstairs) to work. Spanning nearly 400 square feet of versatile work space on the ground floor-currently outfitted as a sleek hair salon with private powder room, plus a spectacular 1,600 square feet, 3-bedroom luxury residential suite above. The upstairs features open concept living, soaring ceilings, 2 balconies, 2 walk in closets, high end appliances, ensuite laundry and sleek finishes. Downstairs, a completely renovated 2024 turn-key 1-bedroom basement suite adds further potential, complete with high ceilings, built-in storage, top of the line appliances, en-suite laundry, and key safety features ready for legal apartment conversion. With dedicated parking, strong structural bones, and endless flexibility, 960A The Queensway represents a rare, low-maintenance portfolio addition designed for immediate cash flow and strong long-term appreciation. Includes two professional shampoo stations/sinks that can remain for turn-key salon use or be removed upon request. Some photos have been virtually staged to show potential.
Open House
- DateTime
- Sun, 23/08/20262:00 PM - 4:00 PM Add to Calendar
Downloads & Media
Amenities
- Air Conditioning
- Balcony
- Basement - Finished
- Central Air
- Central Vacuum
- City
- Eat in Kitchen
- Ensuite Bathroom
- Fireplace
- Garage
- Hardwood Floors
- Laundry
- Metropolitan
- Open Floor Plan
- Parking
- Stainless Steel Appliances
- Walk In Closet
- Walk-in Closet
Rooms
- TypeLevelDimensionsFlooring
- Studio1st floor9' 4.5" x 23' 7.8"Laminate
- Kitchen2nd floor12' 9.9" x 14' 11.9"Laminate
- Living room2nd floor12' 9.9" x 15' 10.1"Laminate
- Dining room2nd floor9' 5.7" x 13' 2.6"Laminate
- Bedroom3rd floor12' 9.9" x 16' 1.2"Hardwood
- Bedroom3rd floor11' 10.9" x 12' 9.9"Hardwood
- Bedroom4th floor12' 9.9" x 14' 2"Hardwood
Ask Me For More Information
Location
960A The Queensway, Toronto, Ontario, M8Z1P5 Canada
Around this property
Information about the area within a 5-minute walk of this property.
Request Neighbourhood Information
Learn more about the neighbourhood and amenities around this home
Request NowPayment Calculator
- $
- %$
- %
- Principal and Interest 0
- Property Taxes 0
- Strata / Condo Fees 0
Marketed By
Sotheby’s International Realty Canada
3109 Bloor Street West, Unit 1
Toronto, Ontario, M8X 1E2
Similar PropertiesSee All Similar Properties

¹The value refers to the total area of living space within a residential structure or the property lot size. All information regarding lot or house size is deemed reliable but not guaranteed and must be verified by the purchaser. Measurement definitions may vary by region.