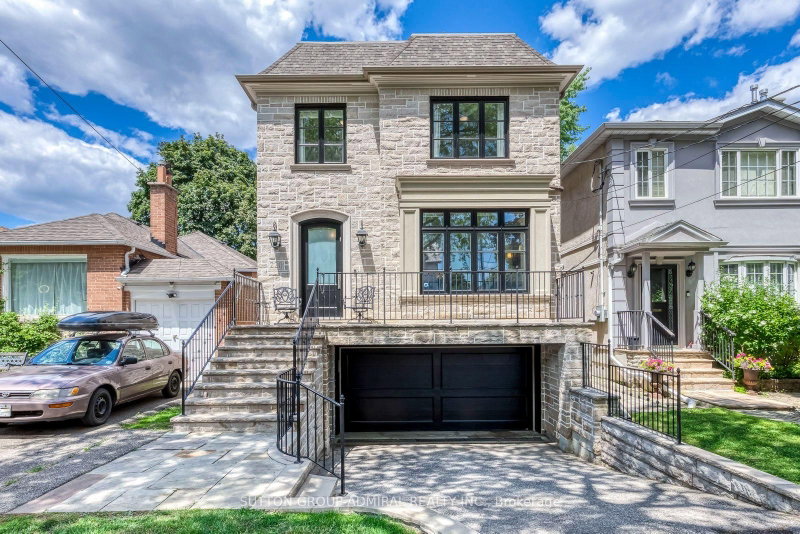

House for Sale in Toronto
220 Joicey Blvd, Toronto, ON
- 4 BEDS
- 4 BATHS
- Jump to Facts
- House for Sale in Toronto
Key Facts
- Listed By:
- SUTTON GROUP-ADMIRAL REALTY INC.
Property Description
Stunning Stone & Brick Luxury Custom Built Home with Elegant Finished- a MUST SEE! This beautifully crafted family home close to Avenue Rd Shops & Restaurants, showcases exceptional quality construction & timeless finishes, including oak hardwood floors, crown moulding, custom wall panelling, and extensive marble & granite detailing. Designed for both everyday living & entertaining, it features spacious principal rooms, a formal dining room, and an Open Concept Gourmet eat-in kitchen with premium finishes open to the inviting family room with Stunning Built-in Cabinets & a walk-out to the deck & private landscaped backyard with new Pergola & 3 year new Composite Deck. The luxurious primary retreat offers a walk-in closet & a spa-inspired ensuite bathroom. The professionally finished lower level provides exceptional additional living space, ideal for a recreation room, home gym, media room, or guest suite. Complete with a double-car garage, outstanding curb appeal, and quality craftsmanship throughout. A rare opportunity to own a meticulously maintained luxury home in one of Toronto's most desirable neighbourhoods. HVAC air filtering system attached to furnace.
Downloads & Media
Rooms
- TypeLevelDimensionsFlooring
- Living roomMain12' 9.4" x 14' 6"Other
- Dining roomMain14' 11" x 15' 8.1"Other
- KitchenMain22' 2.1" x 23' 5.8"Other
- Family roomMain22' 2.1" x 23' 5.8"Other
- Other2nd floor14' 11" x 14' 11.9"Other
- Bedroom2nd floor10' 2.8" x 10' 11.8"Other
- Bedroom2nd floor10' 11.8" x 10' 11.8"Other
- Bedroom2nd floor10' 7.8" x 10' 11.8"Other
- Recreation RoomLower14' 11" x 21' 7.8"Other
- Laundry roomLower4' 11.8" x 11' 9.7"Other
- Cellar / Cold roomBasement4' 3.1" x 11' 9.7"Other
Listing Agents
Request More Information
Request More Information
Location
220 Joicey Blvd, Toronto, Ontario, M5M 2V5 Canada
Around this property
Information about the area within a 5-minute walk of this property.
Request Neighbourhood Information
Learn more about the neighbourhood and amenities around this home
Request NowPayment Calculator
- $
- %$
- %
- Principal and Interest 0
- Property Taxes 0
- Strata / Condo Fees 0
Similar PropertiesSee All Similar Properties
 This website may only be used by consumers that have a bona fide interest in the purchase, sale, or lease of real estate of the type being offered via the website. The data relating to real estate on this website comes in part from the MLS® Reciprocity program of the Toronto Real Estate Board. The data is deemed reliable but is not guaranteed to be accurate.
¹The value refers to the total area of living space within a residential structure or the property lot size. All information regarding lot or house size is deemed reliable but not guaranteed and must be verified by the purchaser. Measurement definitions may vary by region.