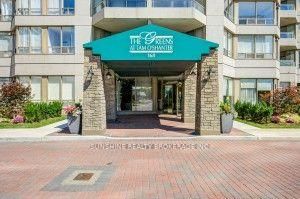

Condo / Apartment for Sale in Toronto
168 Bonis Ave #607, Toronto, ON
- 2+1 BEDS
- 2 BATHS
- Jump to Facts
- Condo / Apartment for Sale in Toronto
Key Facts
- MLS® #: E13569892
- Property ID: SIRC3508127
- Property Type: Residential, Condo
- Living Area¹: 1400-1599 sq.ft.
- Bedrooms: 2+1
- Bathrooms: 2
- Parking Spaces: 2
- Title: Condominium/Strata
- Listed By:
- SUNSHINE REALTY BROKERAGE INC.
Property Description
Elegant Tridel Built Deluxe Condominium with Spectacular Golf Course Views. Welcome to this beautifully maintained Tridel built luxury condominium, ideally situated in the heart of Scarborough with breathtaking eye-level views overlooking the golf course. This spacious and functional layout features two generously sized, separate bedrooms plus a large solarium, offering flexible space for a home office or additional sitting area. The kitchen and bathroom were tastefully renovated just four years ago, blending modern style with everyday functionality. Conveniently located close to the elevator, this suite is especially well-suited for seniors and those seeking easy accessibility. Residents enjoy access to outstanding multi-million-dollar recreational facilities, including:* Indoor and outdoor swimming pools* Fully equipped fitness centre* Billiards room* Table tennis* Indoor squash and racquetball courts* 24-hour gated security with gatehouse* Guest suites for visiting family and friends. Perfectly positioned near the library, Agincourt Mall, schools, and 24-hour TTC bus service, with quick access to Highway 401, this home offers exceptional convenience in a highly desirable location. Additional features include:* Stainless steel refrigerator and stove* Washer and dryer* Two parking spaces* All existing electrical light fixtures* Window coverings* Spacious in-suite laundry/storage room* Large private locker conveniently located just beside the unit!!!! An exceptional opportunity to own a spacious, move-in-ready home with resort-style amenities in one of Scarborough's most sought-after communities.
Downloads & Media
Rooms
- TypeLevelDimensionsFlooring
- Living roomGround floor10' 11.8" x 14' 11.9"Other
- Dining roomGround floor10' 7.8" x 22' 8.8"Other
- KitchenGround floor8' 6.3" x 16' 1.2"Other
- LaminateGround floor11' 2.8" x 16' 1.2"Other
- BedroomGround floor8' 6.3" x 11' 7.7"Other
- Solarium/SunroomGround floor8' 6.3" x 11' 7.7"Other
Listing Agents
Request More Information
Request More Information
Location
168 Bonis Ave #607, Toronto, Ontario, M1T 3V6 Canada
Around this property
Information about the area within a 5-minute walk of this property.
Request Neighbourhood Information
Learn more about the neighbourhood and amenities around this home
Request NowPayment Calculator
- $
- %$
- %
- Principal and Interest 0
- Property Taxes 0
- Strata / Condo Fees 0
Similar PropertiesSee All Similar Properties
 This website may only be used by consumers that have a bona fide interest in the purchase, sale, or lease of real estate of the type being offered via the website. The data relating to real estate on this website comes in part from the MLS® Reciprocity program of the Toronto Real Estate Board. The data is deemed reliable but is not guaranteed to be accurate.
¹The value refers to the total area of living space within a residential structure or the property lot size. All information regarding lot or house size is deemed reliable but not guaranteed and must be verified by the purchaser. Measurement definitions may vary by region.