
Bloorvista At Islington
9 Mabelle Ave #PH 22, Toronto, ON
- 2+1 BEDS
- 3 BATHS
- 976 sq.ft. Home
- Jump to Facts
- Bloorvista At Islington
Key Facts
- Listed By:
- Ari Zagury
Property Description
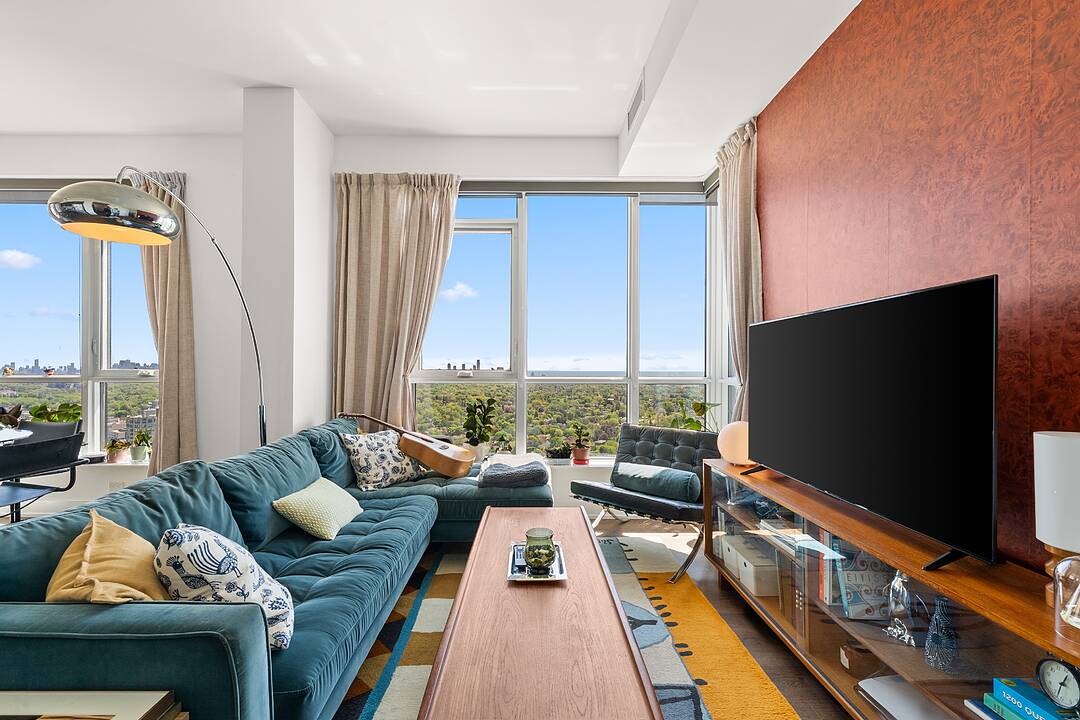
Perched high above the city, this striking penthouse serves as an exclusive sanctuary of natural light, modern design, and unparalleled, unobstructed skyline and water views. Penthouse 22 boasts an intelligent 976 square foot open floor plan, meticulously curated with a desirable split two-bedroom layout, a versatile den, 2.5 refined bathrooms, and 2 private balconies that frame the sweeping vistas. This premier residence is completed by the rare convenience of 2 parking spaces and a storage locker. Access the best of city living in a stunning Tridel tower replete with everything you need for an enriched lifestyle - including 50,000 square feet of incredible amenities. Bloorvista is a place to call home, where style and elegance are part of the everyday. And with Islington subway station just steps away, you are never far from any Greater Toronto Area destination.
Downloads & Media
Amenities
- Balcony
- Central Air
- City
- Community Living
- Ensuite Bathroom
- Exercise Room
- Garage
- Golf
- Golf Community
- Indoor Pool
- Laundry
- Metropolitan
- Open Floor Plan
- Parking
- Scenic
- Stainless Steel Appliances
Ask Me For More Information
Location
9 Mabelle Ave #PH 22, Toronto, Ontario, M9A 0E1 Canada
Around this property
Information about the area within a 5-minute walk of this property.
Request Neighbourhood Information
Learn more about the neighbourhood and amenities around this home
Request NowPayment Calculator
- $
- %$
- %
- Principal and Interest 0
- Property Taxes 0
- Strata / Condo Fees 0
Marketed By
Sotheby’s International Realty Canada
192 Davenport Road
Toronto, Ontario, M5R 1J2
Similar PropertiesSee All Similar Properties
 This website may only be used by consumers that have a bona fide interest in the purchase, sale, or lease of real estate of the type being offered via the website. The data relating to real estate on this website comes in part from the MLS® Reciprocity program of the Toronto Real Estate Board. The data is deemed reliable but is not guaranteed to be accurate.
¹The value refers to the total area of living space within a residential structure or the property lot size. All information regarding lot or house size is deemed reliable but not guaranteed and must be verified by the purchaser. Measurement definitions may vary by region.