
House for Sale in Toronto
209 Alfred Ave, Toronto, ON
- 5+2 BEDS
- 6 BATHS
- Jump to Facts
- House for Sale in Toronto
Key Facts
- Listed By:
- RELIABLE REAL ESTATE INC
Property Description
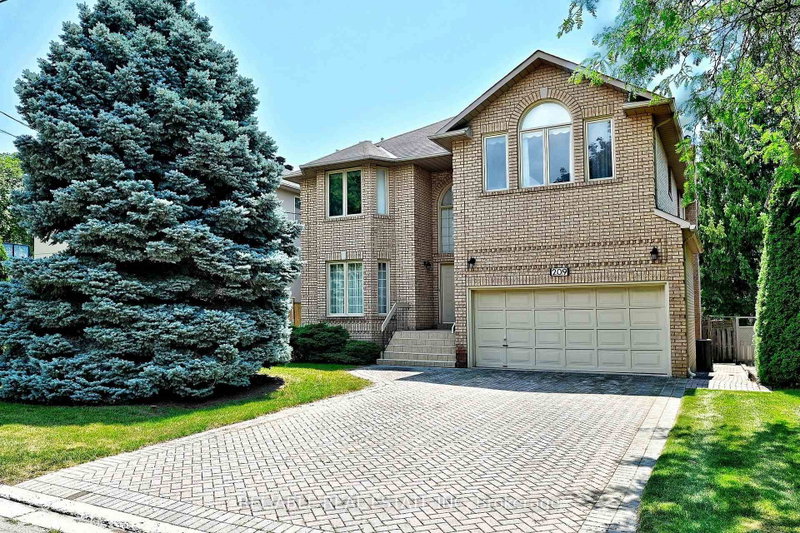
A spacious 3,736 sq.ft. custom built 5 bedroom detached home nestled on a quiet, child-friendly street just steps from Bayview Village Shopping Centre and the Bayview subway station. It sits on a coveted, sun-drenched south-facing lot. Cherished and meticulously cared for by the same family for over 30 years. The property is in immaculate condition - ready for immediate occupancy or your custom designer updates. The main floor features a grand two-story foyer, illuminated by a massive skylight over the oak spiral staircase. Its 9' ceilings and an expansive Living and Dining areas perfectly scaled for entertaining. Work from home in the formal, oak-paneled Library featuring elegant built-in bookcases, or unwind in the separate Family Room centered around a cozy brick fireplace. The spacious Kitchen features a large Breakfast Area overlooking the south-facing, lush backyard. Second Floor boasts five generous size Bedrooms, including 3 ensuites/semi-ensuites. The finished Lower Level can be accessed from both the main staircase or the separate service staircase. it features a large Recreation Area and a walkout to the backyard, two additional bedrooms with semi-ensuite for guests; and a Sauna room with 3-pc. bath. Located in a top ranked school district (Hollywood P.S., Bayview M.S., Earl Haig S.S.). This lovely home blends tranquility with ultimate urban convenience - it is within walking distance to schools, parks and shops; and only minutes away from Highways 401 and 404. Priced to sell with flexible closing available!
Downloads & Media
Rooms
- TypeLevelDimensionsFlooring
- Living roomMain12' 4" x 20' 6.8"Other
- Dining roomMain12' 4" x 14' 11"Other
- KitchenMain19' 7" x 23' 1.5"Other
- Breakfast RoomMain19' 7" x 23' 1.5"Other
- Family roomMain11' 10.9" x 16' 4.8"Other
- LibraryMain8' 11.4" x 11' 10.9"Other
- Broadloom2nd floor13' 6.9" x 26' 3.3"Other
- Bedroom2nd floor12' 4" x 13' 5.4"Other
- Bedroom2nd floor13' 3" x 15' 6.2"Other
- Bedroom2nd floor10' 10.7" x 14' 6.8"Other
- Bedroom2nd floor8' 7.9" x 9' 6.9"Other
- Recreation RoomLower34' 4.2" x 39' 4"Other
- BedroomLower12' 9.4" x 17' 2.6"Other
- BedroomLower10' 4.7" x 12' 9.4"Other
Listing Agents
Request More Information
Request More Information
Location
209 Alfred Ave, Toronto, Ontario, M2N 3J5 Canada
Around this property
Information about the area within a 5-minute walk of this property.
Request Neighbourhood Information
Learn more about the neighbourhood and amenities around this home
Request NowPayment Calculator
- $
- %$
- %
- Principal and Interest 0
- Property Taxes 0
- Strata / Condo Fees 0
Similar PropertiesSee All Similar Properties
 This website may only be used by consumers that have a bona fide interest in the purchase, sale, or lease of real estate of the type being offered via the website. The data relating to real estate on this website comes in part from the MLS® Reciprocity program of the Toronto Real Estate Board. The data is deemed reliable but is not guaranteed to be accurate.
¹The value refers to the total area of living space within a residential structure or the property lot size. All information regarding lot or house size is deemed reliable but not guaranteed and must be verified by the purchaser. Measurement definitions may vary by region.