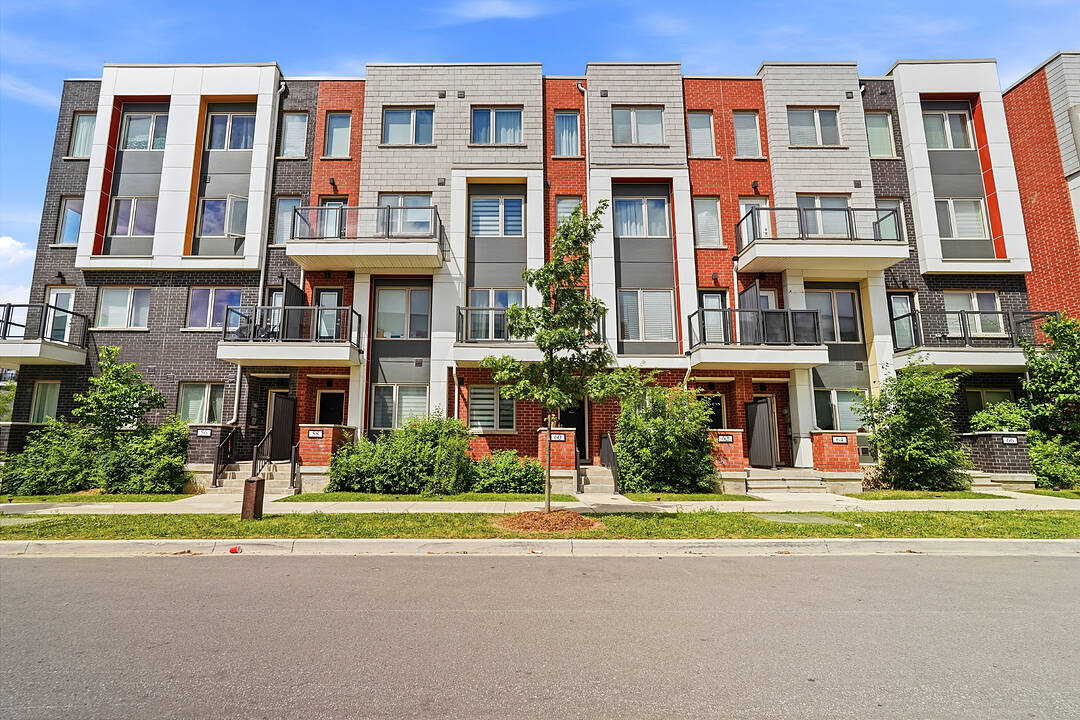

Steps to Downsview Park
60 William Duncan Rd, Toronto, ON
- 5+1 BEDS
- 6 BATHS
- Jump to Facts
- Steps to Downsview Park
Key Facts
- MLS® #: W13543690
- Property ID: SIRC3488660
- Property Type: Residential, Townhouse
- Style: Modern
- Living Area¹: 2500-3000 sq.ft.
- Bedrooms: 5+1
- Bathrooms: 6
- Approximate Age: 0-5 years
- Parking Spaces: 2
- Municipal Taxes 2026: $6,177
- Listed By:
- Johane Lefrançois, Vikram Aast
Property Description
Welcome To 60 William Duncan Road! This Exceptional 2021 Built, 5+1 Bedroom, 6 Bathroom Townhome Is Nestled In North York's Premier, Family-Friendly, Master-Planned Downsview Park Community, Perfect For Growing Families. The Bright, Open Concept Main Floor Boasts 9 Foot Smooth Ceilings, Premium Hardwood Floors, And A Sleek Chef's Kitchen With Quartz Countertops. Upstairs Features Spacious Bedrooms With Large Closets, Including A Luxurious And Spacious Primary Retreat. The Fully Finished Basement Offers Incredible Bonus Living Space And Adds Incredible Versatility With A 6th Bedroom And Rec Room Perfect For A Kids' Playroom, Or Gym. A Standout Feature Is The 2 Car Garage, Boasting Ultra-Spacious Over-Height Ceiling Perfectly Suited For A Car Lift, A Car Enthusiast's Dream! Step Outside To Unmatched Family Amenities: Steps To Downsview Park Playgrounds, Sports Fields, Trails And Splash Pads. Incredible Commuter Convenience Just Minutes To Downsview Park Subway/GO Station, Hwy 401/400 And Yorkdale. The Perfect Blend Of Size, Modern Luxury And Location!
Downloads & Media
Amenities
- Balcony
- Basement - Finished
- Central Air
- Community Living
- Eat in Kitchen
- Ensuite Bathroom
- Garage
- Hardwood Floors
- Laundry
- Metropolitan
- Open Floor Plan
- Storage
Rooms
- TypeLevelDimensionsFlooring
- FoyerGround floor8' 3.2" x 4' 4.3"Other
- Living roomGround floor12' 10.7" x 10' 2"Other
- Dining roomGround floor6' 6.7" x 10' 10.3"Other
- KitchenGround floor12' 6.7" x 14' 6.8"Other
- BathroomGround floor4' 11" x 5' 6.2"Other
- Bedroom2nd floor12' 6.7" x 14' 6.8"Other
- Bedroom2nd floor13' 6.9" x 14' 6.8"Other
- Other3rd floor30' 8.8" x 14' 6.4"Other
- BedroomUpper18' 5.3" x 14' 6.8"Other
- BedroomUpper13' 6.9" x 14' 6.4"Other
- BedroomBasement12' 6.7" x 14' 6.8"Other
- PlayroomBasement13' 2.9" x 14' 6.8"Other
- Laundry roomBasement5' 3.3" x 4' 11.8"Other
Listing Agents
Ask Us For More Information
Ask Us For More Information
Location
60 William Duncan Rd, Toronto, Ontario, M3K 0C5 Canada
Around this property
Information about the area within a 5-minute walk of this property.
Request Neighbourhood Information
Learn more about the neighbourhood and amenities around this home
Request NowPayment Calculator
- $
- %$
- %
- Principal and Interest 0
- Property Taxes 0
- Strata / Condo Fees 0
Marketed By
Sotheby’s International Realty Canada
1867 Yonge Street, Suite 100
Toronto, Ontario, M4S 1Y5
Similar PropertiesSee All Similar Properties
 This website may only be used by consumers that have a bona fide interest in the purchase, sale, or lease of real estate of the type being offered via the website. The data relating to real estate on this website comes in part from the MLS® Reciprocity program of the Toronto Real Estate Board. The data is deemed reliable but is not guaranteed to be accurate.
¹The value refers to the total area of living space within a residential structure or the property lot size. All information regarding lot or house size is deemed reliable but not guaranteed and must be verified by the purchaser. Measurement definitions may vary by region.