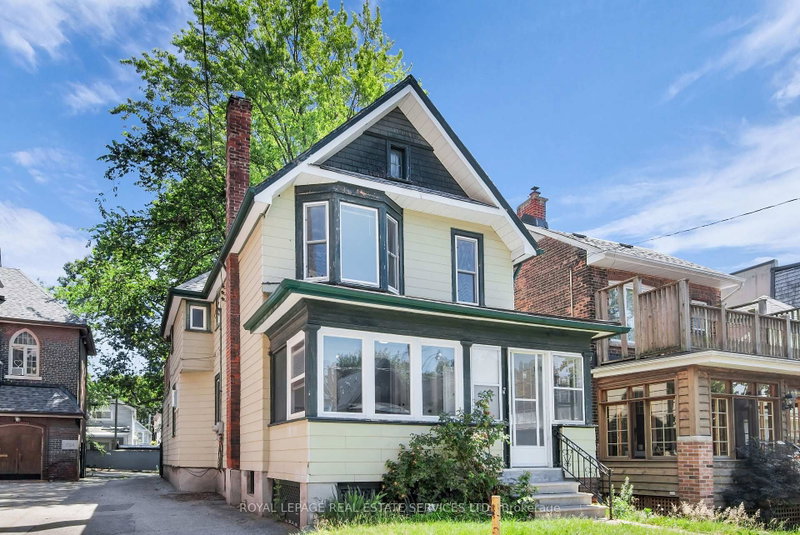

Multi-Family for Sale in Toronto
127 Waverley Rd, Toronto, ON
- 4 BEDS
- 2 BATHS
- Jump to Facts
- Multi-Family for Sale in Toronto
Key Facts
- Listed By:
- ROYAL LEPAGE REAL ESTATE SERVICES LTD.
Property Description
Exceptional opportunity to own a duplex home located in the heart of the Beaches.The main floor suite features high ceilings, crown molding, hardwood floors, and a decorative fireplace. The layout includes two bedrooms, a 4-piece washroom, a formal living room, and a bright dining room. The kitchen provides direct access to a deck and yard, ideal for outdoor relaxing and dining. The second-floor suite offers two bedrooms, a 4-piece washroom, and a kitchen with access to the dining room. This suite also features a walkout to a private porch with ample space for a garden or patio. Additional property highlights include updated light fixtures and shared laundry facilities in the basement. Parking arrangements with neighbouring Church could be possible. This property is ideally situated within walking distance of Queen Street, local restaurants, shops, the beach, and the boardwalk. It is easily accessible via the Queen Streetcar and is only a 25-minute drive to downtown Toronto.
Downloads & Media
Rooms
- TypeLevelDimensionsFlooring
- Living roomMain46' 3.1" x 44' 11.3"Other
- KitchenMain43' 11.5" x 52' 1.9"Other
- Dining roomMain55' 5.3" x 41' 1.2"Other
- BedroomMain26' 7.2" x 34' 9.3"Other
- BedroomMain39' 5" x 36' 5"Other
- Solarium/SunroomMain25' 11" x 40' 8.1"Other
- Bedroom2nd floor50' 10.2" x 38' 4.6"Other
- Bedroom2nd floor37' 4.8" x 23' 7.4"Other
- Kitchen2nd floor33' 5.5" x 36' 5"Other
- Dining room2nd floor51' 2.1" x 32' 9.7"Other
- Laundry roomBasement52' 1.9" x 34' 5.3"Other
- WorkshopBasement48' 6.6" x 31' 9.8"Other
- OtherBasement118' 5.2" x 59' 4.5"Other
Listing Agents
Request More Information
Request More Information
Location
127 Waverley Rd, Toronto, Ontario, M4L 3T4 Canada
Around this property
Information about the area within a 5-minute walk of this property.
Request Neighbourhood Information
Learn more about the neighbourhood and amenities around this property
Request NowPayment Calculator
- $
- %$
- %
- Principal and Interest 0
- Property Taxes 0
- Strata / Condo Fees 0
Similar PropertiesSee All Similar Properties
 This website may only be used by consumers that have a bona fide interest in the purchase, sale, or lease of real estate of the type being offered via the website. The data relating to real estate on this website comes in part from the MLS® Reciprocity program of the Toronto Real Estate Board. The data is deemed reliable but is not guaranteed to be accurate.
¹The value refers to the total area of living space within a residential structure or the property lot size. All information regarding lot or house size is deemed reliable but not guaranteed and must be verified by the purchaser. Measurement definitions may vary by region.