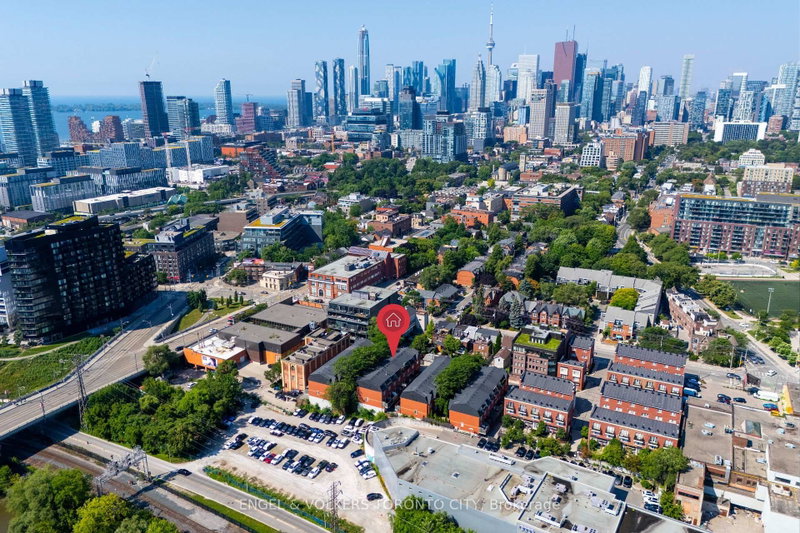

Townhouse / Attached for Sale in Toronto
8 Old Trillium Lane, Toronto, ON
- 3 BEDS
- 3 BATHS
- Jump to Facts
- Townhouse / Attached for Sale in Toronto
Key Facts
- Listed By:
- ENGEL & VOLKERS TORONTO CITY
Property Description
Nestled on a private, tree-lined lane in the heart of Corktown, this beautifully updated three-storey freehold townhouse offers the perfect blend of privacy, character, and modern living. The open-concept main floor features 10-foot ceilings and a refreshed kitchen with new cabinetry, quartz countertops, new sink and faucet, updated range hood and microwave, plus a walkout to a private deck with a BBQ gas line.The second level offers two spacious bedrooms, a full bathroom, and new washer and dryer (2025). The entire third floor is dedicated to the primary retreat, featuring an approximately 60 sq. ft. bedroom extension, a beautifully renovated spa-inspired ensuite, a built-in chilled water dispenser, and a separate den ideal for a home office.The lower level includes direct access to the attached garage with a Tesla EV charger, a two-piece bathroom, and additional storage. Steps to Queen East's cafés, restaurants, boutiques, Corktown Common, Underpass Park, St Lawrence, Distillery and Leslieville, combined with convenience on King, Queen, and Dundas Streetcar, this is a rare opportunity to enjoy freehold living in one of Toronto's most sought-after neighbourhoods.
Downloads & Media
Rooms
- TypeLevelDimensionsFlooring
- Living roomMain20' 5.2" x 9' 3"Other
- Dining roomMain14' 7.5" x 12' 8.3"Other
- KitchenMain14' 7.5" x 12' 8.3"Other
- Other3rd floor14' 2.8" x 12' 8.3"Other
- Home office3rd floor10' 11.4" x 12' 8.3"Other
- Bedroom2nd floor10' 2" x 12' 8.3"Other
- Bedroom2nd floor10' 11.4" x 12' 8.3"Other
- Recreation RoomBasement15' 9.3" x 12' 4.8"Other
- Powder RoomLower3' 4.9" x 5' 5.3"Other
- Bathroom2nd floor8' 1.2" x 6' 5.5"Other
- Bathroom3rd floor7' 11.6" x 5' 10.4"Other
Listing Agents
Request More Information
Request More Information
Location
8 Old Trillium Lane, Toronto, Ontario, M5A 4T2 Canada
Around this property
Information about the area within a 5-minute walk of this property.
Request Neighbourhood Information
Learn more about the neighbourhood and amenities around this home
Request NowPayment Calculator
- $
- %$
- %
- Principal and Interest 0
- Property Taxes 0
- Strata / Condo Fees 0
Similar PropertiesSee All Similar Properties
 This website may only be used by consumers that have a bona fide interest in the purchase, sale, or lease of real estate of the type being offered via the website. The data relating to real estate on this website comes in part from the MLS® Reciprocity program of the Toronto Real Estate Board. The data is deemed reliable but is not guaranteed to be accurate.
¹The value refers to the total area of living space within a residential structure or the property lot size. All information regarding lot or house size is deemed reliable but not guaranteed and must be verified by the purchaser. Measurement definitions may vary by region.