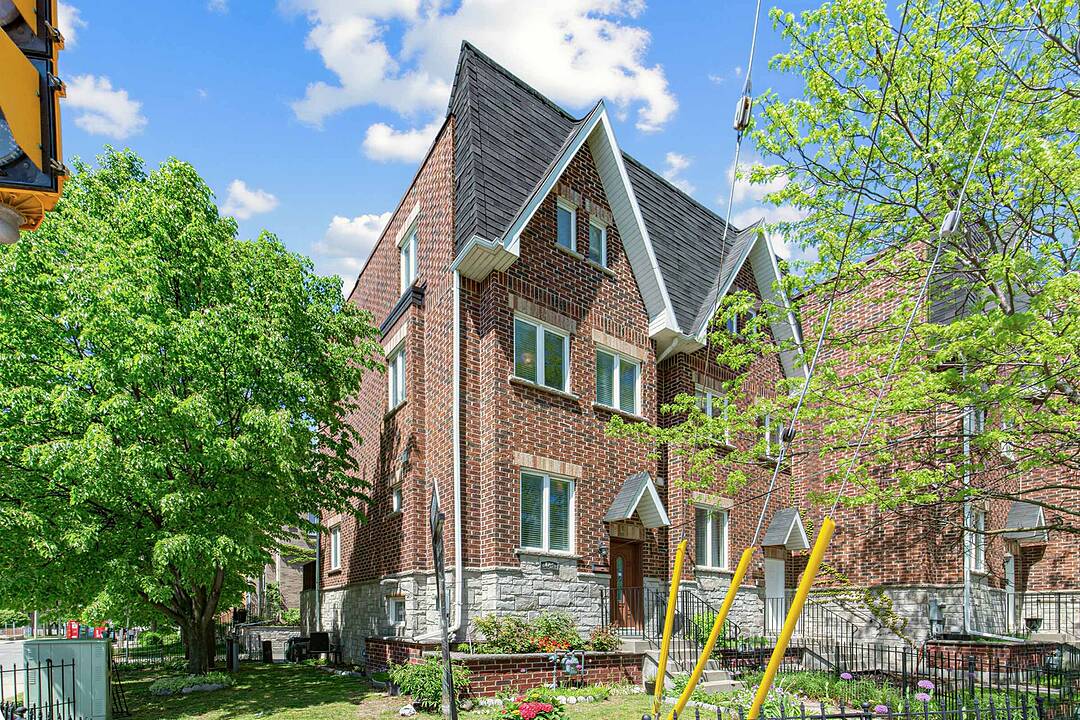

Townhouse / Attached for Sale in O'Connor-Parkview
442 Dawes Rd, Toronto, ON
- 3+1 BEDS
- 3 BATHS
- 1,930 sq.ft. Home
- Jump to Facts
- Townhouse / Attached for Sale in O'Connor-Parkview
Key Facts
- Listed By:
- Elli Davis, Julie Ambachtsheer
Property Description
Beautifully located in the highly sought-after East York community, this exceptional end-unit townhome offers an ideal blend of space, convenience, and family-friendly living.
Filled with natural light, this bright and inviting home is just steps to the Toronto Transit Commission, near both Victoria Park and Main Street subway stations, and minutes from great schools, parks, restaurants, hospitals, and the Taylor Creek bike paths.
The home features three spacious bedrooms plus a separate study that can easily function as a fourth bedroom. Every bedroom includes a generous walk-in closet. The house offers three bathrooms, including one with a relaxing jacuzzi tub. A dramatic 11-foot ceiling at the entrance creates an impressive first impression, while the finished basement provides the perfect recreation room or additional family living space.
Enjoy the convenience of a newly resurfaced two-car garage with direct access into the home.
Ideally situated in a vibrant, family-friendly neighbourhood with exceptional transit access and outdoor amenities right at your doorstep, this fabulous family home truly checks all the boxes.
Please note, $94.47 per month regarding maintenance of common area including snow removal (excluding landscaping).
Downloads & Media
Amenities
- Air Conditioning
- Backyard
- Basement - Finished
- Central Air
- Eat in Kitchen
- Garage
- Hardwood Floors
- Laundry
- Metropolitan
- Parking
- Suburban
- Walk In Closet
- Wraparound Deck
Rooms
- TypeLevelDimensionsFlooring
- FoyerMain3' 4.1" x 10' 11.8"Other
- Living roomMain11' 5" x 18' 1.4"Other
- Dining roomMain11' 5" x 18' 1.4"Other
- KitchenMain8' 5.9" x 9' 4.9"Other
- Breakfast RoomMain8' 7.9" x 9' 4.9"Other
- OtherMain8' 9.1" x 18' 1.4"Other
- Bedroom2nd floor12' 8.3" x 15' 11"Other
- Bedroom2nd floor9' 3" x 15' 1.8"Other
- Other3rd floor14' 11.9" x 17' 1.9"Other
- Den3rd floor6' 11.8" x 9' 4.9"Other
- Recreation RoomLower11' 1.8" x 11' 6.9"Other
- OtherLower5' 6.9" x 6' 11.8"Other
- FurnaceLower3' 8" x 4' 7.9"Other
- OtherLower17' 1.9" x 18' 8"Other
Listing Agents
Ask Us For More Information
Ask Us For More Information
Location
442 Dawes Rd, Toronto, Ontario, M4B 2E9 Canada
Around this property
Information about the area within a 5-minute walk of this property.
Request Neighbourhood Information
Learn more about the neighbourhood and amenities around this home
Request NowPayment Calculator
- $
- %$
- %
- Principal and Interest 0
- Property Taxes 0
- Strata / Condo Fees 0
Marketed By
Sotheby’s International Realty Canada
1867 Yonge Street, Suite 100
Toronto, Ontario, M4S 1Y5
Similar PropertiesSee All Similar Properties
 This website may only be used by consumers that have a bona fide interest in the purchase, sale, or lease of real estate of the type being offered via the website. The data relating to real estate on this website comes in part from the MLS® Reciprocity program of the Toronto Real Estate Board. The data is deemed reliable but is not guaranteed to be accurate.
¹The value refers to the total area of living space within a residential structure or the property lot size. All information regarding lot or house size is deemed reliable but not guaranteed and must be verified by the purchaser. Measurement definitions may vary by region.