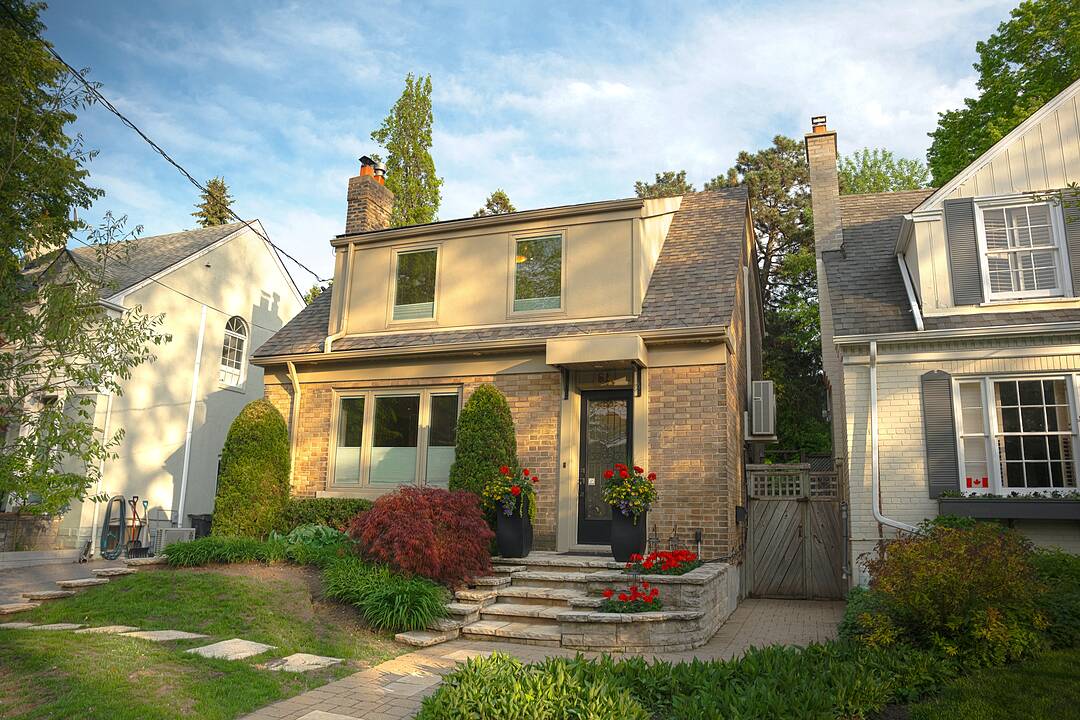

Mt. Pleasant & Eglinton Beauty
51 Fairfield Rd, Toronto, ON
- 2 BEDS
- 2 BATHS
- 1,065.69 sq.ft. Home
- Jump to Facts
- Mt. Pleasant & Eglinton Beauty
Key Facts
- Listed By:
- Anita Rovazzi
Property Description
Exceptional detached residence nestled on a quiet, highly coveted street, complete with a private drive and a spectacular south-facing backyard retreat. Bathed in natural sunlight, this beautifully appointed home features an elegant open-concept layout enhanced by rich hardwood floors, refined mouldings, and timeless design details throughout. Offering two generously sized bedrooms and two full bathrooms. The home seamlessly blends warmth, sophistication, and functionality.The stunning private backyard provides an extraordinary setting for entertaining or peaceful everyday living in one of the area's most desirable enclaves.
Downloads & Media
Amenities
- Air Conditioning
- Backyard
- Basement - Finished
- Community Living
- Den
- Ensuite Bathroom
- Gardens
- Hardwood Floors
- Laundry
- Metropolitan
- Open Floor Plan
- Open Porch
- Parking
- Patio
- Privacy Fence
- Stainless Steel Appliances
- Storage
- Walk In Closet
- Wood Fence
Rooms
- TypeLevelDimensionsFlooring
- Living roomMain13' 11.7" x 13' 9.3"Other
- Living roomMain13' 11.7" x 13' 9.3"Other
- Dining roomMain10' 2" x 12' 1.6"Other
- Dining roomMain10' 2" x 12' 1.6"Other
- KitchenMain9' 6.1" x 10' 10.7"Other
- KitchenMain9' 6.1" x 10' 10.7"Other
- DenMain10' 4" x 12' 1.6"Other
- DenMain10' 4" x 12' 1.6"Other
- Hardwood2nd floor10' 4" x 15' 10.9"Other
- Hardwood2nd floor10' 4" x 15' 10.9"Other
- Bedroom2nd floor10' 9.9" x 13' 5.4"Other
- Bedroom2nd floor10' 9.9" x 13' 5.4"Other
- Recreation RoomBasement20' 9.9" x 16' 8.3"Other
- Recreation RoomBasement20' 9.9" x 16' 8.3"Other
- Laundry roomBasement7' 6.5" x 9' 2.2"Other
- Laundry roomBasement7' 6.5" x 9' 2.2"Other
Ask Me For More Information
Location
51 Fairfield Rd, Toronto, Ontario, M4P 1T1 Canada
Around this property
Information about the area within a 5-minute walk of this property.
Request Neighbourhood Information
Learn more about the neighbourhood and amenities around this home
Request NowPayment Calculator
- $
- %$
- %
- Principal and Interest 0
- Property Taxes 0
- Strata / Condo Fees 0
Marketed By
Sotheby’s International Realty Canada
1867 Yonge Street, Suite 100
Toronto, Ontario, M4S 1Y5
Similar PropertiesSee All Similar Properties
 This website may only be used by consumers that have a bona fide interest in the purchase, sale, or lease of real estate of the type being offered via the website. The data relating to real estate on this website comes in part from the MLS® Reciprocity program of the Toronto Real Estate Board. The data is deemed reliable but is not guaranteed to be accurate.
¹The value refers to the total area of living space within a residential structure or the property lot size. All information regarding lot or house size is deemed reliable but not guaranteed and must be verified by the purchaser. Measurement definitions may vary by region.