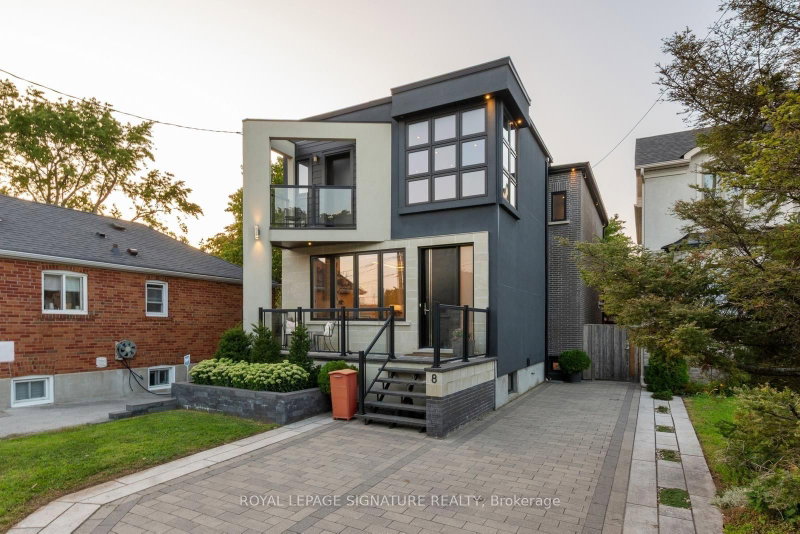

House for Sale in Toronto
8 Dunkirk Rd, Toronto, ON
- 4+2 BEDS
- 6 BATHS
- Jump to Facts
- House for Sale in Toronto
Key Facts
- Listed By:
- ROYAL LEPAGE SIGNATURE REALTY
Property Description
Welcome to this thoughtfully designed and beautifully maintained East York home, where natural light, comfortable living spaces and exceptional outdoor areas come together. This spacious 4-bedroom, 4-bathroom home also offers a 2-bedroom, 2-bathroom lower-level suite, providing incredible flexibility for extended family, guests, additional living space or rental income. The bright main floor features an inviting open-concept layout with large windows overlooking the mature trees of Les Anthony Parkette. The living and dining areas are enhanced by recessed/cove lighting and a striking island fixture. The spacious primary bedroom offers two closets, tinted windows, a private balcony and a beautifully appointed ensuite.The bright lower level has abundant windows and an above-grade feel, with two bedrooms, two bathrooms and its own living/kitchen area. The upgraded kitchen features quartz countertops and backsplash, under-cabinet lighting and heated flooring throughout the basement. With convenient, well-lit alley access and a separate entrance, this space can be used immediately as a private living area or rental suite. Professionally landscaped front and rear yards create exceptional outdoor spaces for relaxing and entertaining. The backyard features a covered rear entrance, cozy seating area, built-in storage benches, garden lighting, outdoor dining area, playhouse and garden shed. The front parking area has also been opened up for easier access and maneuvering. Additional features include a sump pump and skylight in the stairwell.Ideally located near Michael Garron Hospital, East York Civic Centre and its summer farmers market, with Coxwell subway station approximately a 15-minute walk away. A rare combination of character, natural light, versatile living space and beautifully designed outdoor areas, this home offers room to grow, work, entertain and enjoy.
Downloads & Media
Rooms
- TypeLevelDimensionsFlooring
- Living roomMain7' 10.3" x 12' 9.5"Other
- Dining roomMain9' 3.4" x 16' 9.1"Other
- KitchenMain20' 9.2" x 21' 11.4"Other
- Family roomMain11' 8.1" x 22' 4.5"Other
- Other2nd floor21' 11.4" x 18' 4.4"Other
- Bedroom2nd floor9' 4.5" x 10' 9.5"Other
- Bedroom2nd floor9' 6.9" x 11' 2.2"Other
- Bedroom2nd floor8' 7.1" x 10' 8.6"Other
- Recreation RoomBasement11' 4.6" x 22' 4.5"Other
- OtherBasement13' 4.6" x 17' 2.2"Other
- BedroomBasement12' 7.1" x 8' 3.2"Other
- KitchenBasement12' 3.2" x 21' 2.3"Other
Listing Agents
Request More Information
Request More Information
Location
8 Dunkirk Rd, Toronto, Ontario, M4C 2L9 Canada
Around this property
Information about the area within a 5-minute walk of this property.
Request Neighbourhood Information
Learn more about the neighbourhood and amenities around this home
Request NowPayment Calculator
- $
- %$
- %
- Principal and Interest 0
- Property Taxes 0
- Strata / Condo Fees 0
Similar PropertiesSee All Similar Properties
 This website may only be used by consumers that have a bona fide interest in the purchase, sale, or lease of real estate of the type being offered via the website. The data relating to real estate on this website comes in part from the MLS® Reciprocity program of the Toronto Real Estate Board. The data is deemed reliable but is not guaranteed to be accurate.
¹The value refers to the total area of living space within a residential structure or the property lot size. All information regarding lot or house size is deemed reliable but not guaranteed and must be verified by the purchaser. Measurement definitions may vary by region.