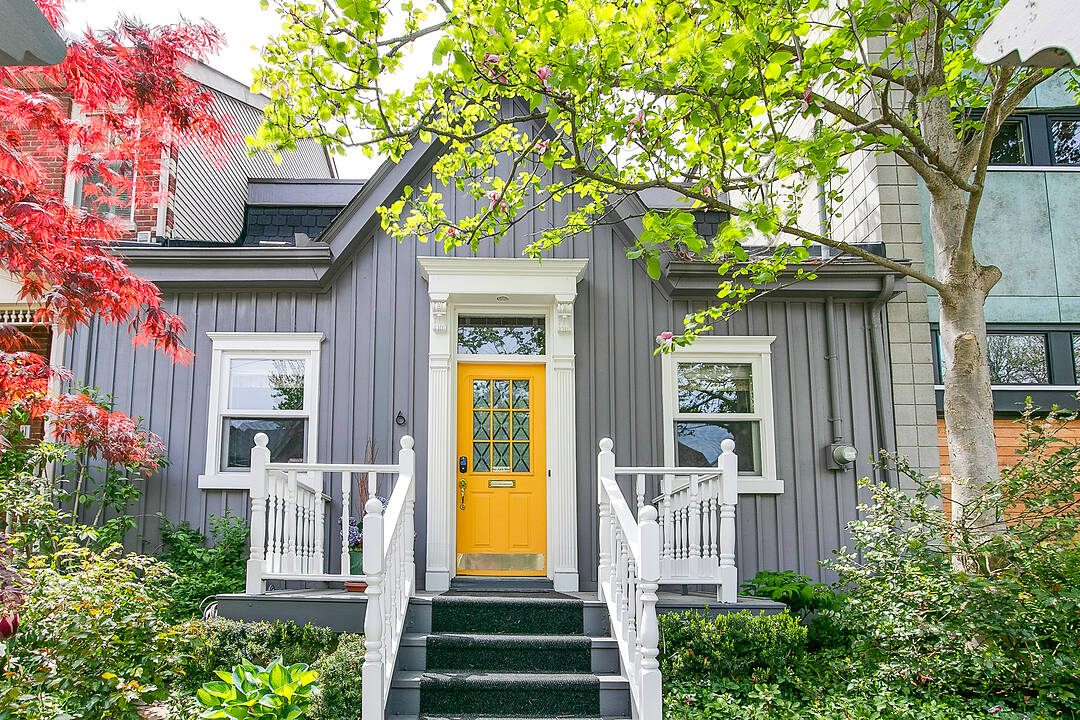

House for Sale in Cabbagetown-South St. Jamestown
6 Bowman St, Toronto, ON
- 3 BEDS
- 2 BATHS
- 1,595 sq.ft. Home
- Jump to Facts
- House for Sale in Cabbagetown-South St. Jamestown
Key Facts
- Listed By:
- Ronald Reaman
Property Description
Rare fully detached 25 foot wide 1866 historic Ontario cottage located on one of the most coveted one-block streets in the heart of leafy Cabbagetown.
Beautifully renovated and meticulously maintained, this completely turnkey home offers a relaxed yet sophisticated style, ideal for entertaining.
The light-filled open-concept main floor features hardwood floors, elegant wainscoting, a wood-burning fireplace, and French doors that open onto a sun-drenched private side garden, creating effortless indoor and outdoor living.
The chef-inspired country kitchen impresses with stone countertops, a breakfast bar, stainless steel appliances, and a picture window overlooking a mature, lush private garden.
The entire second floor is devoted to a private primary retreat, complete with a large walk-in closet, a luxurious four-piece ensuite bathroom with an oversized shower and double vanity, and a walk-out to a private sundeck nestled among the treetops.
The property is beautifully landscaped at the front and back, featuring a wrap-around side garden, Japanese maples, and a stone patio ideal for warm summer evenings dining outdoors.
Located in the heart of Cabbagetown, this home is a perfect retreat for the urban professional, just steps to shops, restaurants, cafés, and the iconic Riverdale Farm.
Downloads & Media
Amenities
- Air Conditioning
- Backyard
- Central Air
- Ensuite Bathroom
- Fireplace
- Gardens
- Hardwood Floors
- Laundry
- Metropolitan
- Patio
- Privacy Fence
- Security System
- Stainless Steel Appliances
- Walk In Closet
Rooms
- TypeLevelDimensionsFlooring
- FoyerMain3' 4.9" x 11' 10.9"Other
- Living roomMain12' 9.4" x 15' 10.1"Other
- Dining roomMain11' 5" x 13' 5.8"Other
- KitchenMain11' 5" x 13' 10.9"Other
- BedroomMain9' 10.5" x 11' 10.9"Other
- BedroomMain10' 7.9" x 11' 10.9"Other
- BathroomMain5' 8.8" x 7' 8.9"Other
- Other2nd floor11' 5" x 17' 7.8"Other
- Bathroom2nd floor5' 8.8" x 12' 2"Other
- Laundry room2nd floor5' 10" x 23' 9"Other
Ask Me For More Information
Location
6 Bowman St, Toronto, Ontario, M4X 1T9 Canada
Around this property
Information about the area within a 5-minute walk of this property.
Request Neighbourhood Information
Learn more about the neighbourhood and amenities around this home
Request NowPayment Calculator
- $
- %$
- %
- Principal and Interest 0
- Property Taxes 0
- Strata / Condo Fees 0
Marketed By
Sotheby’s International Realty Canada
1867 Yonge Street, Suite 100
Toronto, Ontario, M4S 1Y5
Similar PropertiesSee All Similar Properties
 This website may only be used by consumers that have a bona fide interest in the purchase, sale, or lease of real estate of the type being offered via the website. The data relating to real estate on this website comes in part from the MLS® Reciprocity program of the Toronto Real Estate Board. The data is deemed reliable but is not guaranteed to be accurate.
¹The value refers to the total area of living space within a residential structure or the property lot size. All information regarding lot or house size is deemed reliable but not guaranteed and must be verified by the purchaser. Measurement definitions may vary by region.