
Backyard For Entertaining
65 Meighen Ave, Toronto, ON
- 4+1 BEDS
- 2+1 BATHS
- 3,218 sq.ft. Home
- Jump to Facts
- Backyard For Entertaining
Key Facts
- Listed By:
- Aileen Halpenny, Christian Vermast, Paul Maranger
Property Description
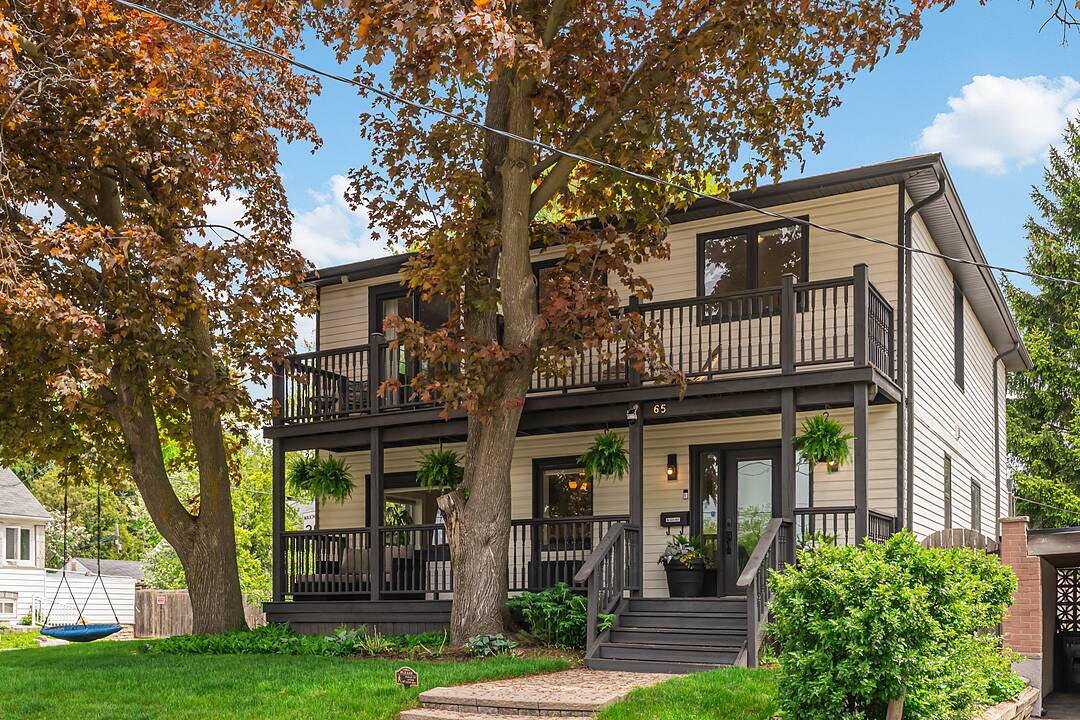
Tucked into one of East York’s most family-friendly pockets, this beautifully renovated detached home offers over 3,200 square feet of thoughtfully designed total living space. It presents a rare combination of size, contemporary design, privacy, and convenience, all within the city of Toronto. Ideal for couples or growing families ready to transition from condominium living or upgrade to a larger home.
The residence features four plus one bedrooms, three bathrooms, multiple living areas, and a stunning open-concept kitchen designed for entertaining. A fully gated backyard retreat includes multi-level decking, a hot tub, fire pit, and treehouse, creating a private outdoor escape.
Inside, natural light fills the split-level layout, highlighting hardwood floors, a spacious chef’s kitchen with quartz countertops and premium stainless steel appliances, and thoughtfully designed gathering spaces throughout.
On the second level, the expansive primary suite features a walk-in closet, four-piece ensuite bathroom, and a private balcony. Two additional generously sized bedrooms offer ample space for family, guests, or work-from-home flexibility, creating a home that is both elevated and functional.
Located steps from Taylor Creek trails, parks, splash pads, transit, and schools, and just minutes to the Danforth, the Beaches, Don Valley Parkway, Victoria Park subway station, GO Transit, and the Eglinton light rail transit, this home offers exceptional access and connectivity.
Move in with confidence. Meticulously maintained throughout, the home provides peace of mind with extensive mechanical and aesthetic upgrades already completed for its next owners.
Downloads & Media
Amenities
- Backyard
- Balcony
- Basement - Finished
- Central Air
- Den
- Eat in Kitchen
- Ensuite Bathroom
- Fireplace
- Hardwood Floors
- Laundry
- Open Floor Plan
- Parking
- Spa/Hot Tub
- Stainless Steel Appliances
- Walk In Closet
- Wood Fence
Rooms
- TypeLevelDimensionsFlooring
- FoyerMain8' 9.9" x 9' 8.9"Other
- Living roomMain14' 9.9" x 17' 7"Other
- Dining roomMain9' 10.5" x 18' 6.8"Other
- KitchenMain10' 11.1" x 18' 2.1"Other
- Family roomUpper11' 8.1" x 16' 11.1"Other
- Mud RoomMain6' 2" x 6' 11"Other
- Other2nd floor12' 7.1" x 24' 10"Other
- Bedroom2nd floor12' 6" x 12' 9.9"Other
- Bedroom2nd floor9' 10.8" x 11' 8.1"Other
- Home officeLower8' 3.9" x 11' 10.7"Other
- BedroomLower10' 11.8" x 12' 7.1"Other
- Laundry roomLower11' 6.9" x 14' 7.9"Other
Listing Agents
Ask Us For More Information
Ask Us For More Information
Location
65 Meighen Ave, Toronto, Ontario, M4B 2H3 Canada
Around this property
Information about the area within a 5-minute walk of this property.
Request Neighbourhood Information
Learn more about the neighbourhood and amenities around this home
Request NowPayment Calculator
- $
- %$
- %
- Principal and Interest 0
- Property Taxes 0
- Strata / Condo Fees 0
Marketed By
Sotheby’s International Realty Canada
1867 Yonge Street, Suite 100
Toronto, Ontario, M4S 1Y5
Similar PropertiesSee All Similar Properties
 This website may only be used by consumers that have a bona fide interest in the purchase, sale, or lease of real estate of the type being offered via the website. The data relating to real estate on this website comes in part from the MLS® Reciprocity program of the Toronto Real Estate Board. The data is deemed reliable but is not guaranteed to be accurate.
¹The value refers to the total area of living space within a residential structure or the property lot size. All information regarding lot or house size is deemed reliable but not guaranteed and must be verified by the purchaser. Measurement definitions may vary by region.