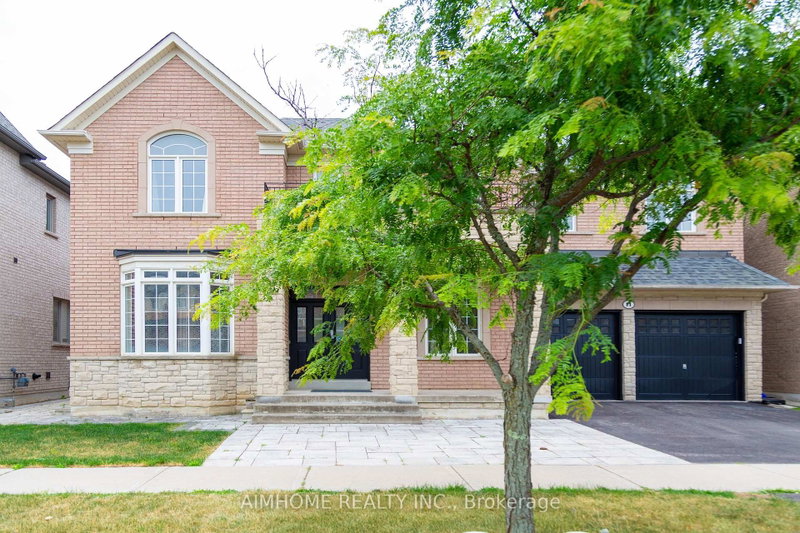

House for Sale in Richmond Hill
11 Alpaca Dr, Richmond Hill, ON
- 4+2 BEDS
- 6 BATHS
- Jump to Facts
- House for Sale in Richmond Hill
Key Facts
- Listed By:
- AIMHOME REALTY INC.
Property Description
An absolute showstopper! This executive 3,632 sq. ft. (MPAC) residence backs onto a serene conservation area with breathtaking panoramic ravine and park views. The main level features soaring 10 ft ceilings, an impressive 18 ft high family room overlooking nature, a formal dining room with coffered ceilings, a bright living room with a bay window, and a gourmet kitchen with an oversized center island. Gleaming hardwood floors run throughout this super clean, meticulously maintained home. The second floor offers 4 spacious bedrooms and 3 full washrooms. The professionally finished walk-out basement provides flexible multi-generational or extended living space, complete with its own kitchen, bedroom, bathroom, and direct access to a gorgeous landscaped yard. Located in top-ranked school zones for Richmond Hill High School and St. Teresa of Lisieux Catholic High School, steps from scenic trails, parks, transit, and all amenities.
Rooms
- TypeLevelDimensionsFlooring
- Living roomMain14' 11.9" x 11' 11.7"Other
- LibraryMain13' 4.6" x 8' 11.8"Other
- Dining roomMain14' 11.9" x 11' 11.7"Other
- Family roomMain15' 11.7" x 18' 11.9"Other
- Breakfast RoomMain10' 11.8" x 15' 4.6"Other
- KitchenMain12' 11.9" x 13' 6.9"Other
- Hardwood2nd floor13' 11.7" x 17' 8.2"Other
- Bedroom2nd floor13' 4.6" x 10' 11.8"Other
- Bedroom2nd floor10' 9.1" x 14' 9.5"Other
- Bedroom2nd floor17' 7" x 13' 2.2"Other
- Great RoomBasement13' 1.8" x 19' 3.4"Other
- BedroomBasement13' 10.9" x 14' 1.2"Other
Listing Agents
Request More Information
Request More Information
Location
11 Alpaca Dr, Richmond Hill, Ontario, L4E 0E6 Canada
Around this property
Information about the area within a 5-minute walk of this property.
Request Neighbourhood Information
Learn more about the neighbourhood and amenities around this home
Request NowPayment Calculator
- $
- %$
- %
- Principal and Interest 0
- Property Taxes 0
- Strata / Condo Fees 0
Similar PropertiesSee All Similar Properties
 This website may only be used by consumers that have a bona fide interest in the purchase, sale, or lease of real estate of the type being offered via the website. The data relating to real estate on this website comes in part from the MLS® Reciprocity program of the Toronto Real Estate Board. The data is deemed reliable but is not guaranteed to be accurate.
¹The value refers to the total area of living space within a residential structure or the property lot size. All information regarding lot or house size is deemed reliable but not guaranteed and must be verified by the purchaser. Measurement definitions may vary by region.