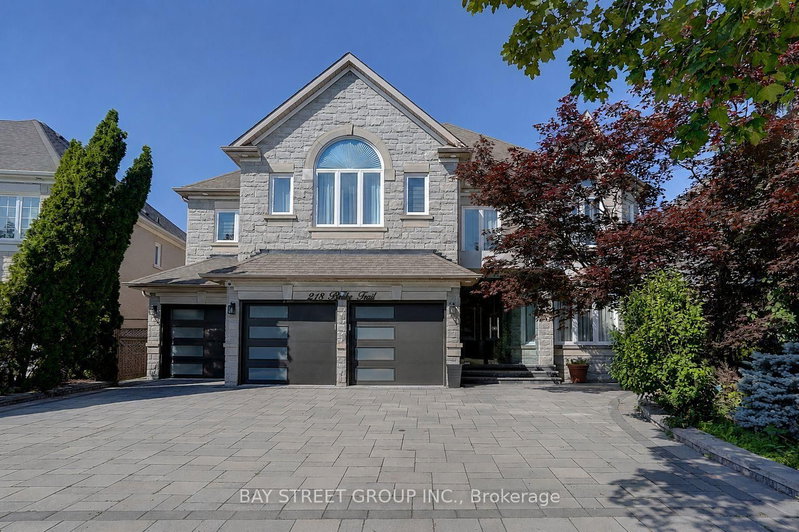

House for Sale in Richmond Hill
218 Boake Tr, Richmond Hill, ON
- 5+2 BEDS
- 7 BATHS
- Jump to Facts
- House for Sale in Richmond Hill
Key Facts
- Listed By:
- BAY STREET GROUP INC.
Property Description
Welcome to this luxurious 3-car garage home in the prestigious Bayview Hill community. Featuring over 5,000 sq. ft. of beautifully renovated living space, this exceptional home offers 5 spacious bedrooms, each with its own ensuite, and showcases over $600k in premium upgrades from top to bottom.The grand main floor boasts 9-foot ceilings, smooth ceilings throughout all levels, engineered hardwood flooring In Liv, Din, Study, Fam Rm On Main, and second floor, along with elegant ceramic tile in the foyer, hallway, and kitchen. A magnificent circular staircase beneath an oversized skylight creates a stunning first impression.Designed for both luxury and functionality, the family room features a custom designer TV feature wall with a modern fireplace. The gourmet European-inspired kitchen is equipped with quartz countertops and a full-height quartz backsplash, a large center island, premium built-in appliances, a cooktop, a stylish European-style range hood. The extensive renovation continues throughout the home with upgraded floor and vanity tiles, quartz vanity countertops, premium faucets and sinks, designer mirrors, and modern lighting fixtures, delivering a refined and contemporary aesthetic.The fully finished walk-out basement, approximately 2,000 sq. ft., offers incredible versatility, featuring a spacious recreation room, a full bathroom, and a self-contained 2-bedroom suite, ideal as an in-law suite or an excellent income-generating opportunity.Professionally landscaped front and back yards provide beautiful outdoor living spaces. Ideally situated within walking distance of parks and top-ranking schools, including Bayview Secondary School and Bayview Hill Elementary School, this exceptional home also offers quick access to Highways 404, 401, and Hwy7, the GO Station, Costco, banks, shopping, restaurants, and all essential amenities.A rare opportunity to own a truly turnkey luxury home in one of Richmond Hill's most prestigious neighbourhoods.
Downloads & Media
Rooms
- TypeLevelDimensionsFlooring
- Living roomGround floor12' 9.4" x 17' 8.9"Other
- Dining roomGround floor14' 8.9" x 15' 8.9"Other
- KitchenGround floor16' 1.2" x 21' 10.9"Other
- Family roomGround floor13' 4.2" x 19' 7"Other
- LibraryGround floor11' 3" x 15' 11.7"Other
- Hardwood2nd floor16' 9.1" x 23' 3.7"Other
- Bedroom2nd floor16' 5.6" x 18' 11.9"Other
- Bedroom2nd floor13' 6.9" x 17' 8.2"Other
- Bedroom2nd floor16' 5.6" x 16' 9.1"Other
- Bedroom2nd floor15' 11" x 18' 10.7"Other
- KitchenBasement0' x 0'Other
- Recreation RoomBasement0' x 0'Other
- BedroomBasement0' x 0'Other
- BedroomBasement0' x 0'Other
Listing Agents
Request More Information
Request More Information
Location
218 Boake Tr, Richmond Hill, Ontario, L4B 3Z6 Canada
Around this property
Information about the area within a 5-minute walk of this property.
Request Neighbourhood Information
Learn more about the neighbourhood and amenities around this home
Request NowPayment Calculator
- $
- %$
- %
- Principal and Interest 0
- Property Taxes 0
- Strata / Condo Fees 0
Similar PropertiesSee All Similar Properties
 This website may only be used by consumers that have a bona fide interest in the purchase, sale, or lease of real estate of the type being offered via the website. The data relating to real estate on this website comes in part from the MLS® Reciprocity program of the Toronto Real Estate Board. The data is deemed reliable but is not guaranteed to be accurate.
¹The value refers to the total area of living space within a residential structure or the property lot size. All information regarding lot or house size is deemed reliable but not guaranteed and must be verified by the purchaser. Measurement definitions may vary by region.