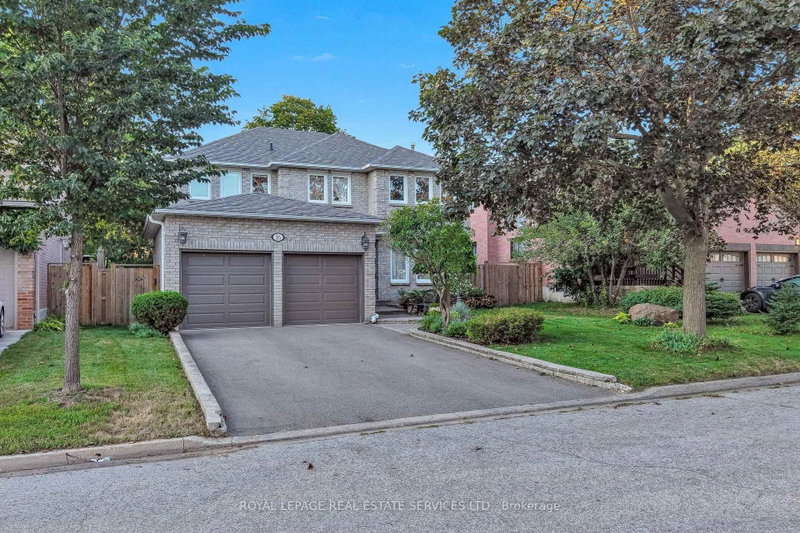

House for Sale in Richmond Hill
16 Waterhouse Way, Richmond Hill, ON
- 4+1 BEDS
- 4 BATHS
- Jump to Facts
- House for Sale in Richmond Hill
Key Facts
- Listed By:
- ROYAL LEPAGE REAL ESTATE SERVICES LTD.
Property Description
*Absolutely Spectacular, Spacious, Spotless Home With Amazing Layout, Design, Features & Finishes *This 4+1 Bedroom Home Has Great Curb Appeal, Welcoming Front Entrance, Grand Open Foyer & Staircase *Open Concept Living Room With Electric Fireplace Overlooks Formal Dining *Entertaining Friend and Family Will Be A Pleasure In The Modern White Eat In Kitchen W/Undermount Lighting, Granite Counters, Breakfast Bar, Stainless Steel Appliances Including Wolf Gas Stove, A Walk In Pantry, Walk Out To Patio, Fenced In Yard W/Mature Trees *Beautiful Warm Family With Stunning Gas Fireplace & Built In Cabinetry Wall Unit *Main Floor Den/Office With Double Doors *Main Floor Laundry/Mud Room With Laundry Tub & Access To Garage *Beautiful Super Spacious Primary Bedroom With Walk In Closet & Spa Inspired Ensuite Bath Includes, Upgraded Vanity W/Double Sinks, Separate Shower With Hand Held & Rain Shower & Soaker Tub With Jets *Other 3 Bedroom Are Generous In Size & Share A 5 Pc Bath *Incredible Finished Basement W/Huge Rec Room, Family Size Eat In Kitchen, Bedroom, 3 Pc Bath, Cantina, Storage & Utility Rooms *Well Cared Home With New 2026 Furnace, 2025 Air Conditioner, 2025 Front Door & Garage Doors Great Home, Street & Location, Location, Location *Great Sought After Schools W/Daycare, Community Centre, Golf Courses, Shops, Restaurants, Cafes, Theatre, Walk To Parks, Trails, Easy Access To Highways
Downloads & Media
Rooms
- TypeLevelDimensionsFlooring
- FoyerMain11' 3" x 25'Other
- Living roomMain11' 8.9" x 15' 1.8"Other
- Dining roomMain11' 6.1" x 12' 4.8"Other
- KitchenMain10' 9.9" x 12' 8.8"Other
- Breakfast RoomMain12' 4" x 13' 5.8"Other
- Family roomMain11' 10.1" x 18' 1.4"Other
- DenMain11' 10.9" x 10' 7.8"Other
- Laundry roomMain6' 2.8" x 13' 10.9"Other
- Hardwood2nd floor12' 9.4" x 40' 4.2"Other
- Bedroom2nd floor11' 10.9" x 14' 2"Other
- Bedroom2nd floor11' 10.9" x 11' 10.9"Other
- Bedroom2nd floor11' 10.9" x 14' 2"Other
- Recreation RoomBasement14' 9.9" x 22' 8"Other
- KitchenBasement11' 8.9" x 14' 6"Other
- BedroomBasement11' 10.9" x 15' 11"Other
- UtilityBasement11' 6.9" x 24' 2.9"Other
- OtherBasement5' 1.8" x 13' 6.9"Other
- Cellar / Cold roomBasement4' 3.1" x 19' 8.2"Other
Listing Agents
Request More Information
Request More Information
Location
16 Waterhouse Way, Richmond Hill, Ontario, L4C 9H7 Canada
Around this property
Information about the area within a 5-minute walk of this property.
Request Neighbourhood Information
Learn more about the neighbourhood and amenities around this home
Request NowPayment Calculator
- $
- %$
- %
- Principal and Interest 0
- Property Taxes 0
- Strata / Condo Fees 0
Similar PropertiesSee All Similar Properties
 This website may only be used by consumers that have a bona fide interest in the purchase, sale, or lease of real estate of the type being offered via the website. The data relating to real estate on this website comes in part from the MLS® Reciprocity program of the Toronto Real Estate Board. The data is deemed reliable but is not guaranteed to be accurate.
¹The value refers to the total area of living space within a residential structure or the property lot size. All information regarding lot or house size is deemed reliable but not guaranteed and must be verified by the purchaser. Measurement definitions may vary by region.