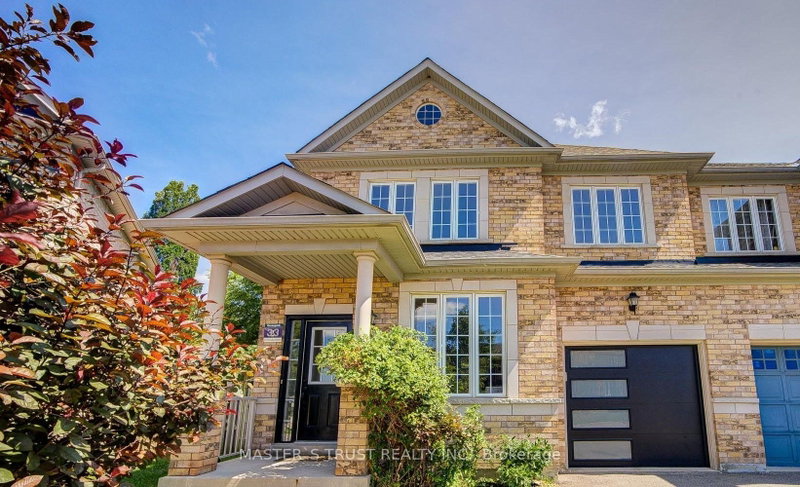

Townhouse / Attached for Sale in Richmond Hill
33 Levellands Cres, Richmond Hill, ON
- 4 BEDS
- 4 BATHS
- Jump to Facts
- Townhouse / Attached for Sale in Richmond Hill
Key Facts
- Listed By:
- MASTER`S TRUST REALTY INC.
Property Description
RARE PIE-SHAPED LOT, 9FT CEILINGS, $$$ 2026 RENOVATIONS! Enjoy a massive backyard, premium SE exposure, and stunning views. Built in 2007 with ~2,100 sqft above ground with 4 beds, and NO SIDEWALK. Features an open-concept island kitchen, new appliances, modern washrooms, updated garage, and extensive pot lights. Peace of mind updates: roof (2023), furnace/AC/tankless hot water (2021), and central vacuum. Finished basement with its own 3-piece bath (4 baths total). Steps to Yonge St, Hwys 7/407, top schools, shopping, GO transit, and future subway extension. Detached luxury at a semi price!
Rooms
- TypeLevelDimensionsFlooring
- KitchenMain11' 2.6" x 20' 8"Other
- Family roomMain13' 3.8" x 15' 10.9"Other
- Living roomMain8' 6.3" x 8' 10.2"Other
- Dining roomMain9' 1.4" x 10' 8.7"Other
- Bedroom2nd floor14' 11" x 14' 11.9"Other
- Bedroom2nd floor11' 10.5" x 12' 2"Other
- Bedroom2nd floor10' 6.3" x 11' 6.7"Other
- Bedroom2nd floor10' 4.4" x 10' 9.9"Other
- BathroomMain2' 11.4" x 6' 7.1"Other
- Bathroom2nd floor7' 6.9" x 6' 10.6"Other
- Bathroom2nd floor10' 9.9" x 7' 7.3"Other
- BathroomBasement7' 3" x 8' 6.3"Other
Listing Agents
Request More Information
Request More Information
Location
33 Levellands Cres, Richmond Hill, Ontario, L4B 0A5 Canada
Around this property
Information about the area within a 5-minute walk of this property.
Request Neighbourhood Information
Learn more about the neighbourhood and amenities around this home
Request NowPayment Calculator
- $
- %$
- %
- Principal and Interest 0
- Property Taxes 0
- Strata / Condo Fees 0
Similar PropertiesSee All Similar Properties
 This website may only be used by consumers that have a bona fide interest in the purchase, sale, or lease of real estate of the type being offered via the website. The data relating to real estate on this website comes in part from the MLS® Reciprocity program of the Toronto Real Estate Board. The data is deemed reliable but is not guaranteed to be accurate.
¹The value refers to the total area of living space within a residential structure or the property lot size. All information regarding lot or house size is deemed reliable but not guaranteed and must be verified by the purchaser. Measurement definitions may vary by region.