
House for Sale in Richmond Hill
32 Lake Forest Dr, Richmond Hill, ON
- 4 BEDS
- 4 BATHS
- Jump to Facts
- House for Sale in Richmond Hill
Key Facts
- Listed By:
- RIGHT AT HOME REALTY
Property Description
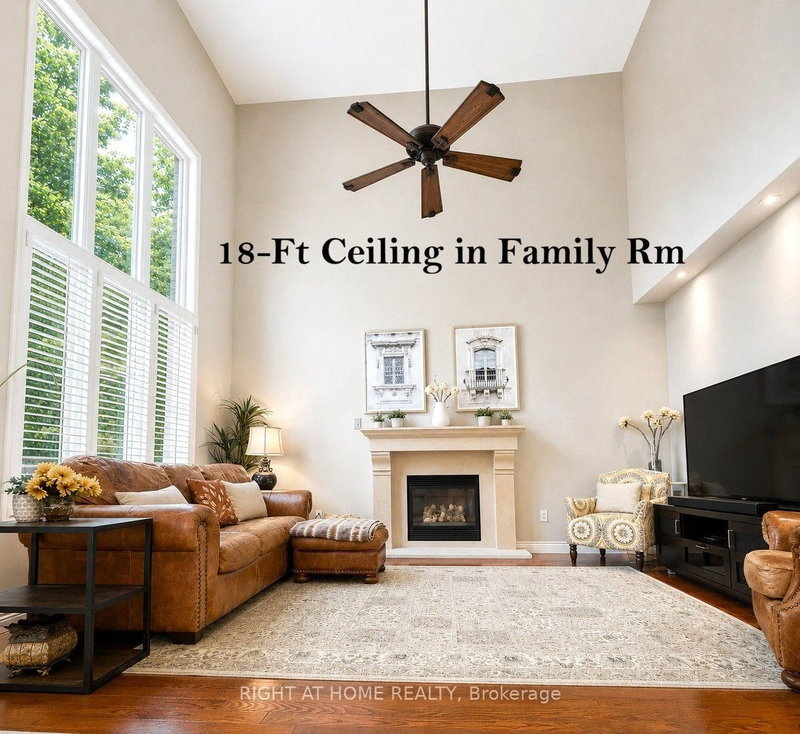
Quality Aspen Ridge home, refined architectural details and extensive luxurious updates offers timeless elegance, modern comfort and functionality. Double entry doors lead to the formal Living and Dining rooms adorned with coffered ceilings and timeless archways. Den behind French doors provides the perfect dedicated office space. Fully RENOVATED CHEF'S KITCHEN, thoughtfully designed, an entertainer's dream, featuring massive central island, quartz counters, premium built-in appliances, lots cabinets/drawers, and an oversized eat-in area transitions seamlessly into the stunning Family Room with its SOARING 18-foot CEILING, custom shutters, gas fireplace. Newer Hardwood Floor on 2/F with 4 Large Bedrms. Relax or entertain in summer on the Porch Lounge or the Low-Maintenance Professionally Landscaped Backyard Oasis with large paver patio. On winter days, snuggle, play or entertain in the Huge Basement Recreation room with Wine Cellar & Gas Fireplace for movie nights, games, work out... Rare 3-CAR Tandem Garage with 11-FT CEILING and convenient Backyard Acess & Exhaust Fan offers exceptional space for vehicles, storage, bikes, recreation equipment or a workshop. Surrounded by parks & trails and close to top-rated schools, golf and shopping. Enjoy this equisite home with year-round splendid living, for quiet family time or gatherings with friends.
Downloads & Media
Rooms
- TypeLevelDimensionsFlooring
- Living roomMain12' 1.6" x 22' 4.8"Other
- Dining roomMain12' 1.6" x 22' 4.8"Other
- KitchenMain11' 10.7" x 14' 11"Other
- Breakfast RoomMain12' 1.6" x 14' 11"Other
- Home officeMain9' 10.1" x 12' 1.6"Other
- Family roomMain12' 1.6" x 17' 7.2"Other
- Other2nd floor14' 11" x 22' 8"Other
- Bedroom2nd floor13' 5.4" x 14' 7.1"Other
- Bedroom2nd floor12' 5.6" x 12' 9.5"Other
- Bedroom2nd floor10' 11.8" x 13' 2.9"Other
- Recreation RoomBasement14' 2.8" x 35' 9.9"Other
- PlayroomBasement0' x 0'Other
- PlayroomBasement6' 3.1" x 8' 9.9"Other
- Laundry roomMain0' x 0'Other
Listing Agents
Request More Information
Request More Information
Location
32 Lake Forest Dr, Richmond Hill, Ontario, L4E 0B2 Canada
Around this property
Information about the area within a 5-minute walk of this property.
Request Neighbourhood Information
Learn more about the neighbourhood and amenities around this home
Request NowPayment Calculator
- $
- %$
- %
- Principal and Interest 0
- Property Taxes 0
- Strata / Condo Fees 0
Similar PropertiesSee All Similar Properties
 This website may only be used by consumers that have a bona fide interest in the purchase, sale, or lease of real estate of the type being offered via the website. The data relating to real estate on this website comes in part from the MLS® Reciprocity program of the Toronto Real Estate Board. The data is deemed reliable but is not guaranteed to be accurate.
¹The value refers to the total area of living space within a residential structure or the property lot size. All information regarding lot or house size is deemed reliable but not guaranteed and must be verified by the purchaser. Measurement definitions may vary by region.