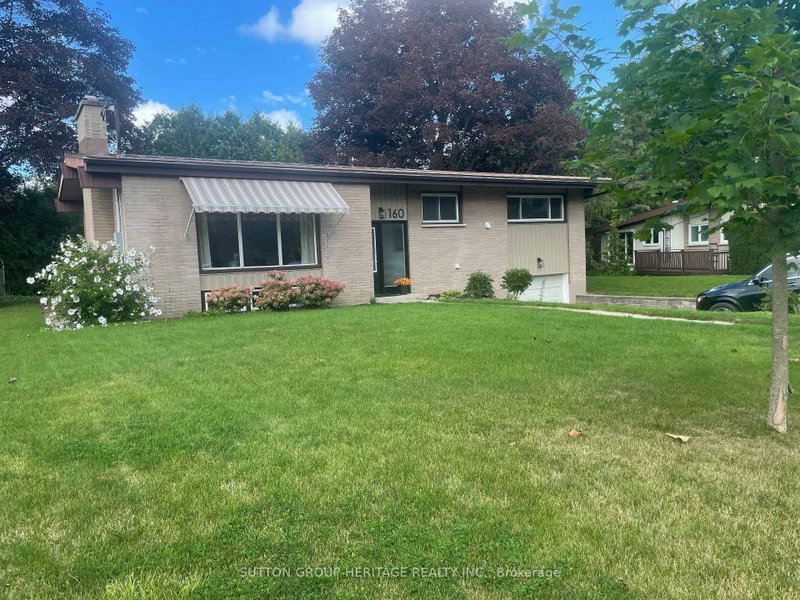

House for Sale in Oshawa
160 Laurel Crt, Oshawa, ON
- 2+1 BEDS
- 3 BATHS
- Jump to Facts
- House for Sale in Oshawa
Key Facts
- Listed By:
- SUTTON GROUP-HERITAGE REALTY INC.
Property Description
Fully Renovated 3 Bedroom, 3 Bath Brick Bungalow on Quiet Court in Desirable Mature Neighborhood Near Parks, Schools, Tennis Courts, Rec Centre & Shopping! Easy Access for Commuters. Upgraded Throughout Including New Custom Kitchen Featuring 7' Centre Island, Granite Countertops, Double Sink, W/I Pantry, Tray Ceiling with Pot Lights, Open to Dining Room With 6' Patio Door, Walk Out to Large Deck & Private Back Yard. Open Concept Living Room With Custom Stone Fireplace & B/I Shelving, Vaulted Ceiling In Dining & Living Rooms, Pot Lights Throughout. Primary Bedroom With Crown Moldings, Large Closet & Ensuite Bathroom With 6' W/I Shower, Rain Shower Head, Heated Floor. 2nd. Bedroom with Large Window. The Upper Level Hosts Main Floor Laundry Combined With 2 Pc. Bath. Beautiful Engineered Hardwood Throughout Main Level, Hardwood Staircase Leads to The Finished Lower Level with Spacious Rec Room with Pot Lights & 3rd. Bedroom with Ample Closet Space. A 4 Pc. Bath with Soaker Tub & Floating Vanity Completes The Picture. A Great Space For Guests or In Law Potential. Access from Lower Level to 23' x 13' Garage. This Home Is Turnkey, Ready For Your Enjoyment! Don't Let This One Get Away!
Rooms
- TypeLevelDimensionsFlooring
- Living roomMain14' 6" x 17' 5"Other
- KitchenMain10' 7.8" x 17' 3.8"Other
- OtherMain11' 6.1" x 13' 5.8"Other
- BedroomMain8' 11.8" x 12' 11.9"Other
- Laundry roomMain8' 11.8" x 8' 6.3"Other
- Recreation RoomLower14' 11" x 16' 11.9"Other
- BedroomLower10' 11.8" x 13' 5.8"Other
- FurnaceLower11' 3.8" x 16' 1.2"Other
- BathroomLower7' 6.1" x 8' 6.3"Other
Listing Agents
Request More Information
Request More Information
Location
160 Laurel Crt, Oshawa, Ontario, L1G 6M5 Canada
Around this property
Information about the area within a 5-minute walk of this property.
Request Neighbourhood Information
Learn more about the neighbourhood and amenities around this home
Request NowPayment Calculator
- $
- %$
- %
- Principal and Interest 0
- Property Taxes 0
- Strata / Condo Fees 0
Similar PropertiesSee All Similar Properties
 This website may only be used by consumers that have a bona fide interest in the purchase, sale, or lease of real estate of the type being offered via the website. The data relating to real estate on this website comes in part from the MLS® Reciprocity program of the Toronto Real Estate Board. The data is deemed reliable but is not guaranteed to be accurate.
¹The value refers to the total area of living space within a residential structure or the property lot size. All information regarding lot or house size is deemed reliable but not guaranteed and must be verified by the purchaser. Measurement definitions may vary by region.