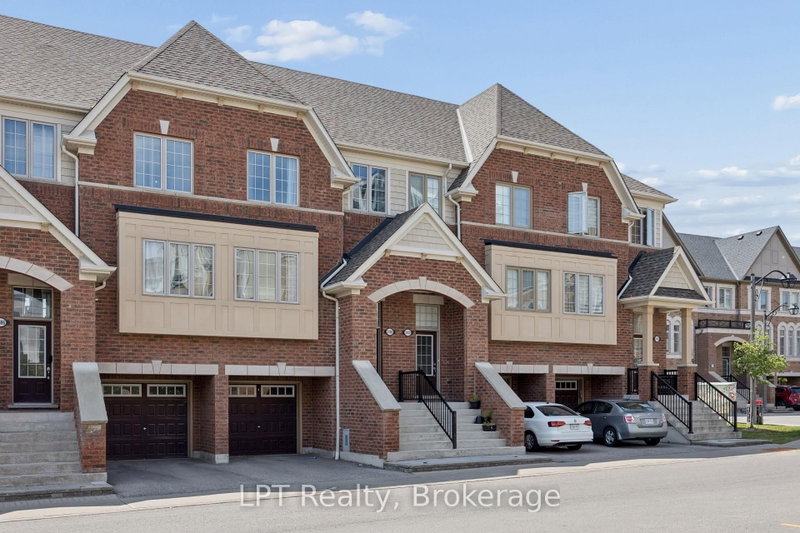

Townhouse / Attached for Sale in Oshawa
2488 Bromus Path, Oshawa, ON
- 3 BEDS
- 3 BATHS
- Jump to Facts
- Townhouse / Attached for Sale in Oshawa
Key Facts
- Listed By:
- LPT Realty
Property Description
Welcome to 2488 Bromus Path, Oshawa - a spacious and beautifully maintained three-storey townhome offering over 1700 sq ft above grade plus a fully finished lower level with walkout. Larger than it appears, this 3-bedroom, 3-washroom home features a bright, functional layout with generous principal rooms, large windows, and an open-concept living/dining area with laminate flooring. The eat-in kitchen includes quartz countertops and a walkout to the deck, creating an ideal space for everyday meals and entertaining. Upstairs, you'll find three well-sized bedrooms, including a comfortable primary retreat with ensuite privilege. The lower level is fully finished, offering a versatile rec room with a walkout to the backyard, plus an additional finished space in the basement perfect for a home office, playroom, or additional living space. An unfinished laundry area and spacious storage room provide excellent utility and future potential. Backing onto a ravine, this home offers peaceful views and a sense of privacy. The outdoor space is a well-loved setting for enjoying quiet evenings and starry nights. Located on a school bus route and close to playgrounds, stores, the post office, golf, parks, transit, shopping, Ontario Tech University (UOIT), and Durham College.A fantastic opportunity to own in one of North Oshawa's most desirable and growing communities - perfect for families, first-time buyers, investors, or multi-generational living.
Rooms
- TypeLevelDimensionsFlooring
- FoyerMain3' 4.9" x 5' 3.3"Other
- Living roomMain17' 11.1" x 21' 10.2"Other
- Dining roomMain17' 11.1" x 21' 10.2"Other
- KitchenMain17' 2.6" x 8' 11"Other
- Breakfast RoomMain17' 2.6" x 8' 11"Other
- Other2nd floor15' 11" x 11' 3"Other
- Bedroom2nd floor8' 5.5" x 11' 8.9"Other
- Bedroom2nd floor8' 4.7" x 9' 1.4"Other
- Family roomLower17' 3.4" x 8' 11.4"Other
- Recreation RoomBasement14' 3.6" x 8' 1.2"Other
- Laundry roomBasement8' 4.3" x 9' 6.9"Other
Listing Agents
Request More Information
Request More Information
Location
2488 Bromus Path, Oshawa, Ontario, L1L 0K7 Canada
Around this property
Information about the area within a 5-minute walk of this property.
Request Neighbourhood Information
Learn more about the neighbourhood and amenities around this home
Request NowPayment Calculator
- $
- %$
- %
- Principal and Interest 0
- Property Taxes 0
- Strata / Condo Fees 0
Similar PropertiesSee All Similar Properties
 This website may only be used by consumers that have a bona fide interest in the purchase, sale, or lease of real estate of the type being offered via the website. The data relating to real estate on this website comes in part from the MLS® Reciprocity program of the Toronto Real Estate Board. The data is deemed reliable but is not guaranteed to be accurate.
¹The value refers to the total area of living space within a residential structure or the property lot size. All information regarding lot or house size is deemed reliable but not guaranteed and must be verified by the purchaser. Measurement definitions may vary by region.